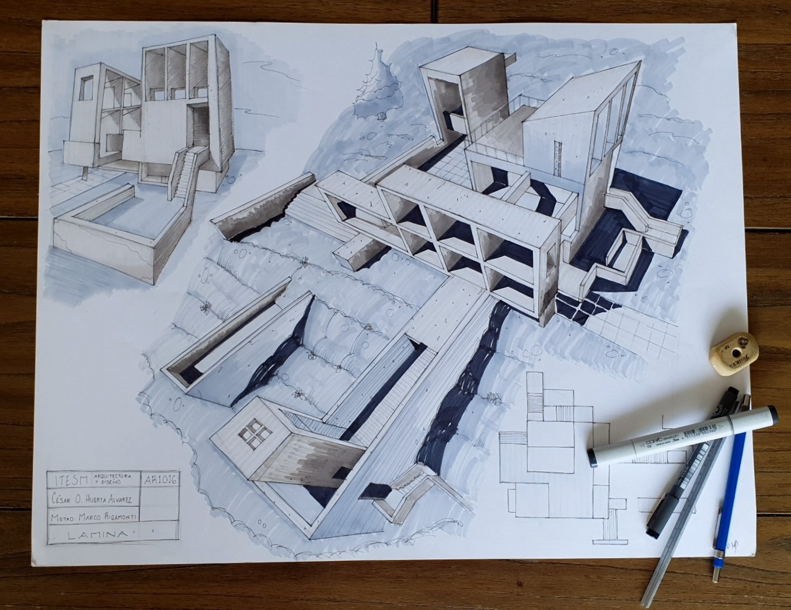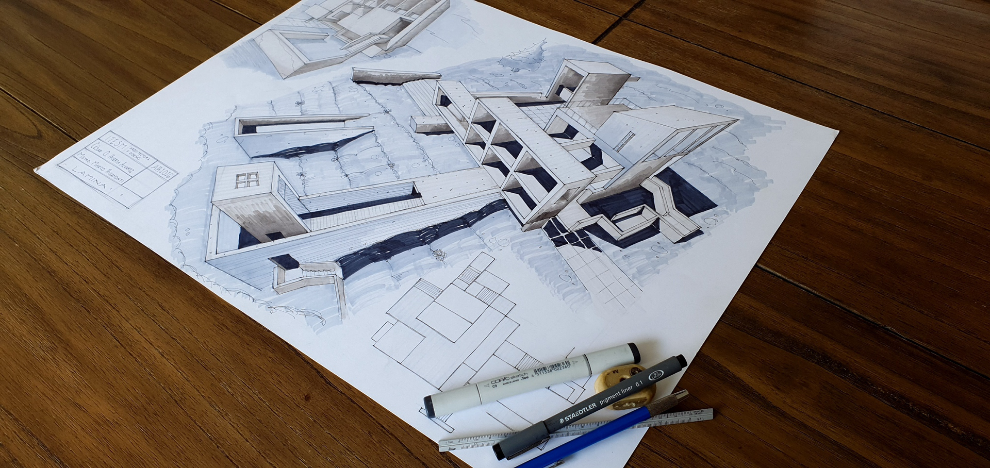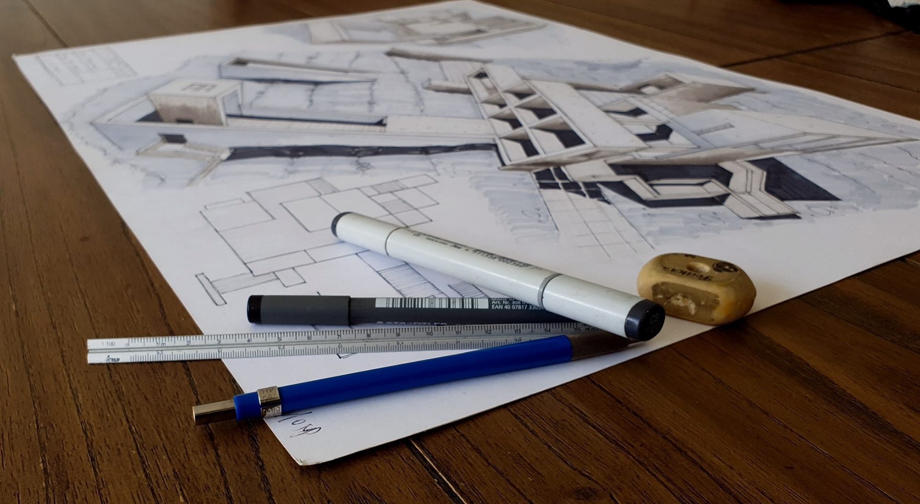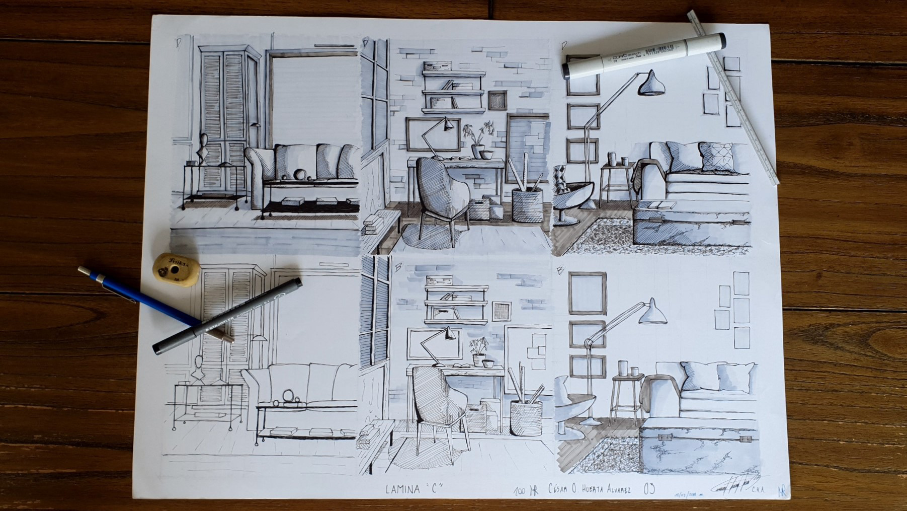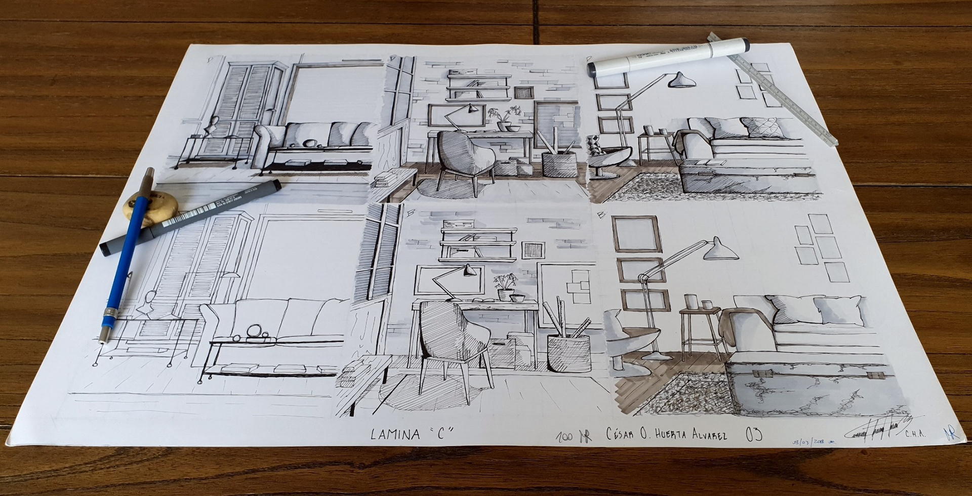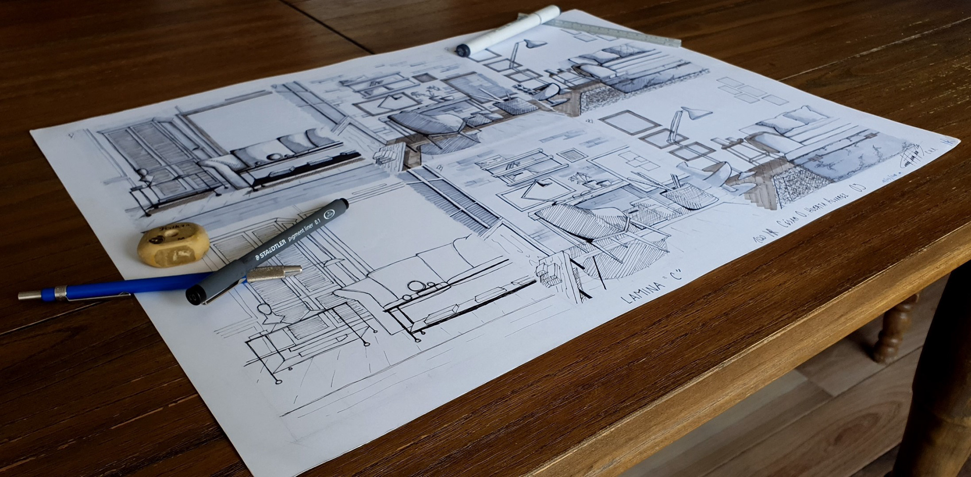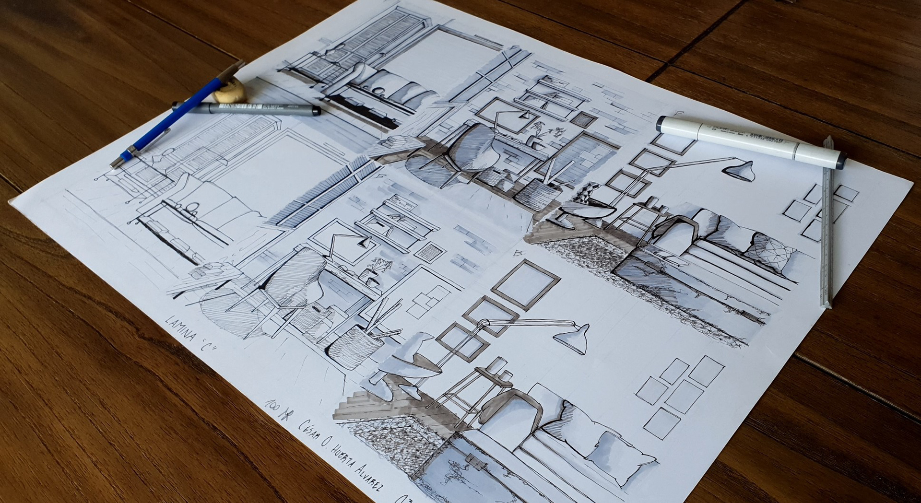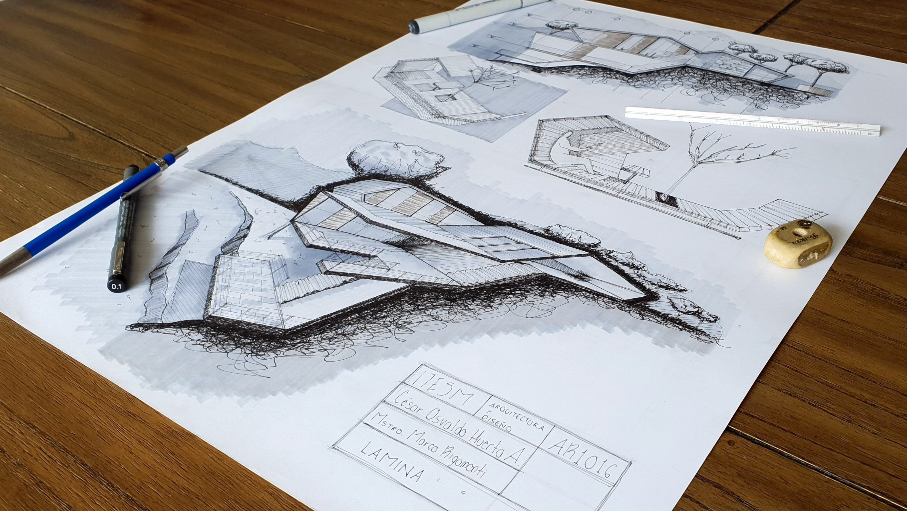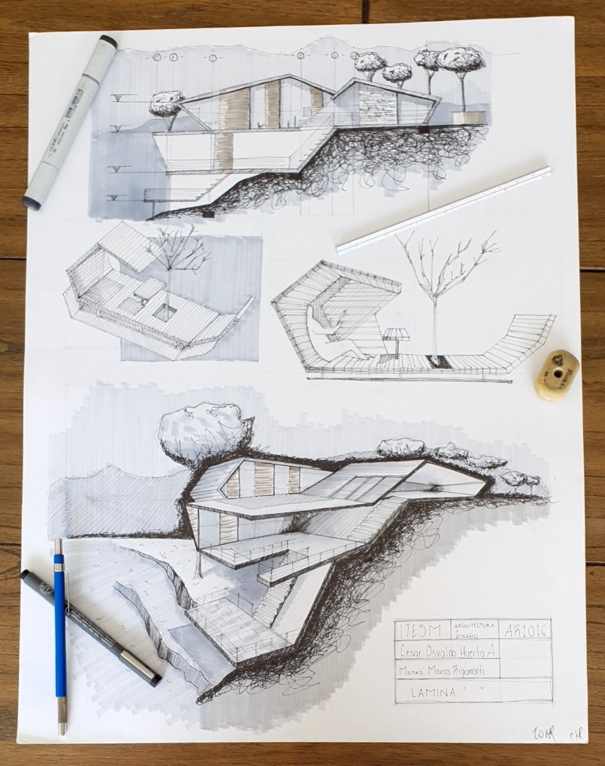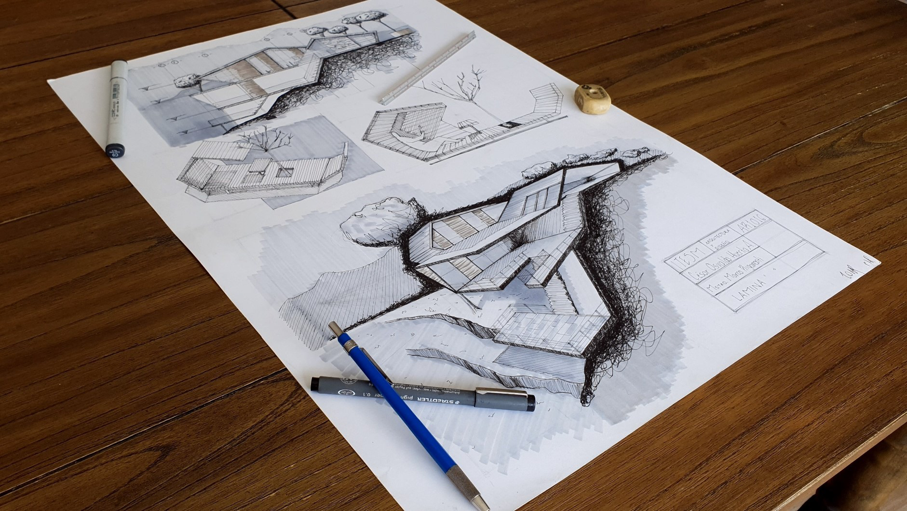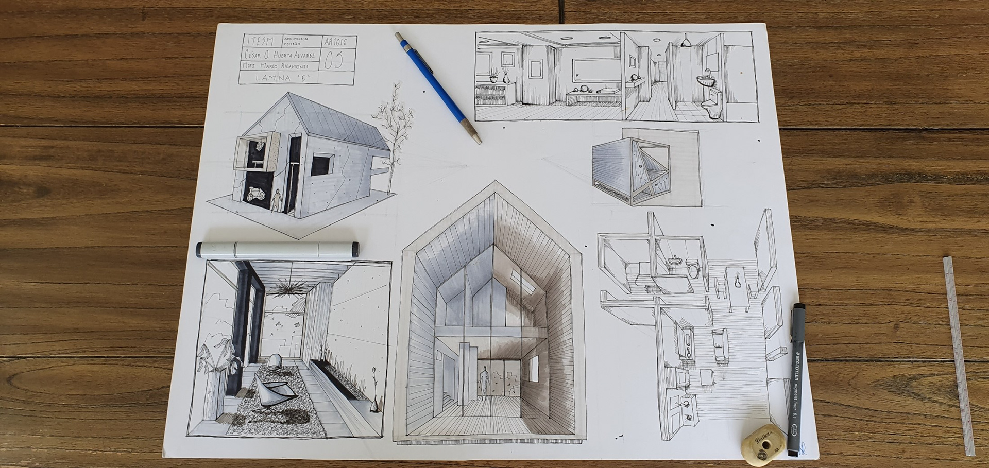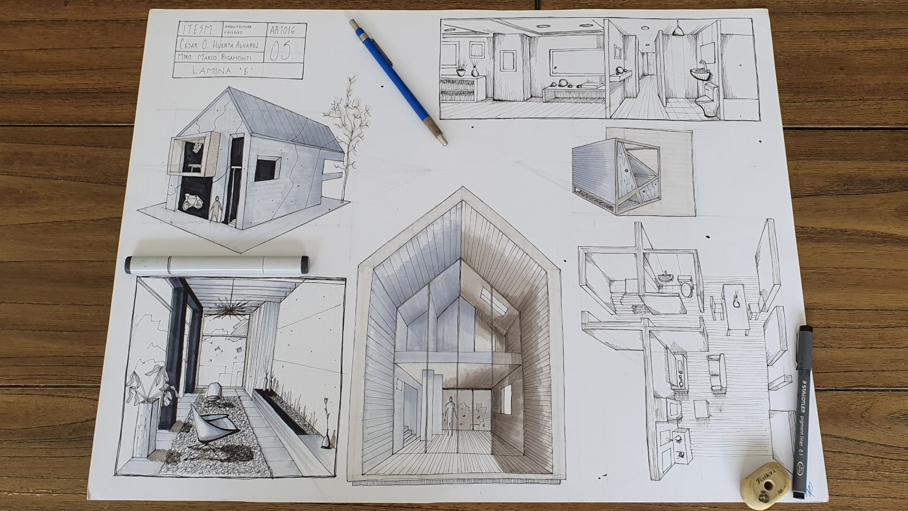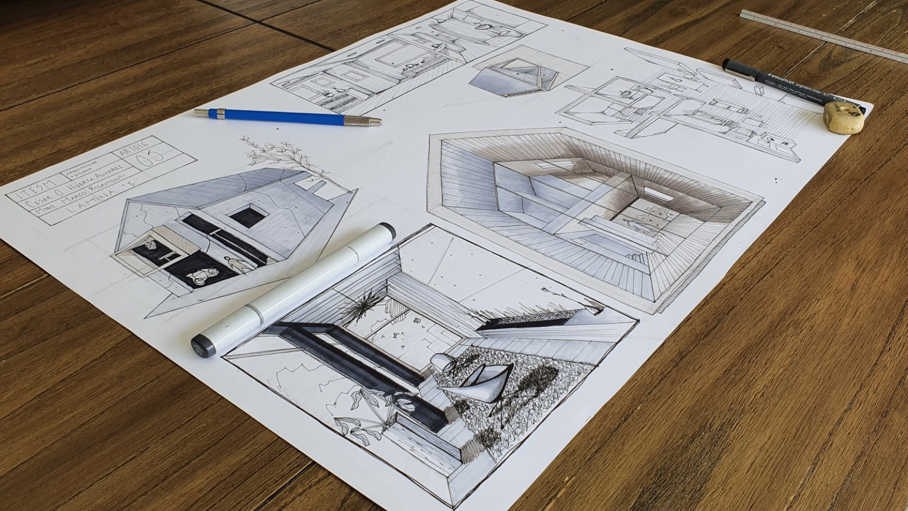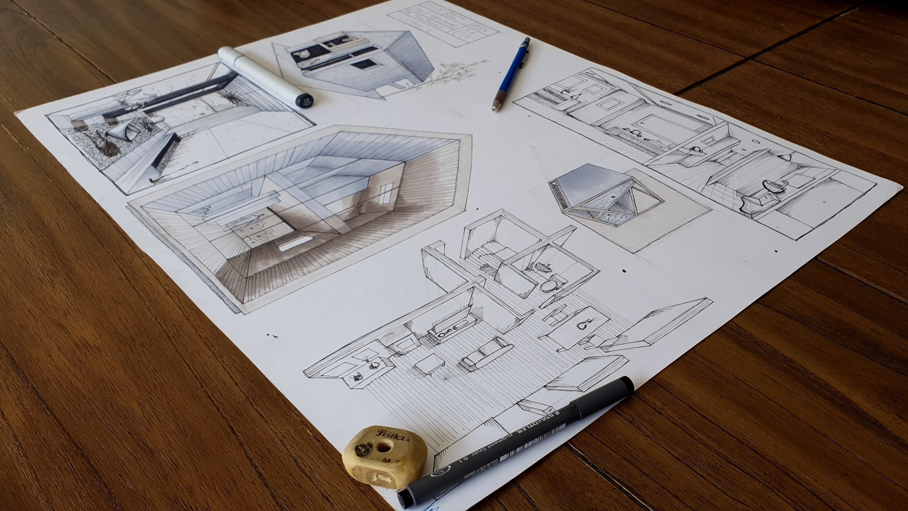
This section presents a selection of architectural presentation boards developed for the Applied Geometry course under Professor Marco Rigamonti. The exercises explored freehand drawing as a tool for understanding and communicating architectural form, proportion, perspective, materiality, and spatial composition.
Each board was created entirely by hand using technical pens, Copic markers, graphite, and colored pencils. Rather than relying on digital rendering, the process focused on linework, tonal contrast, shadows, textures, and depth to represent architectural ideas with clarity and character.
These drawings strengthened my ability to observe buildings, interpret complex geometries, and translate three-dimensional spaces into expressive two-dimensional compositions.