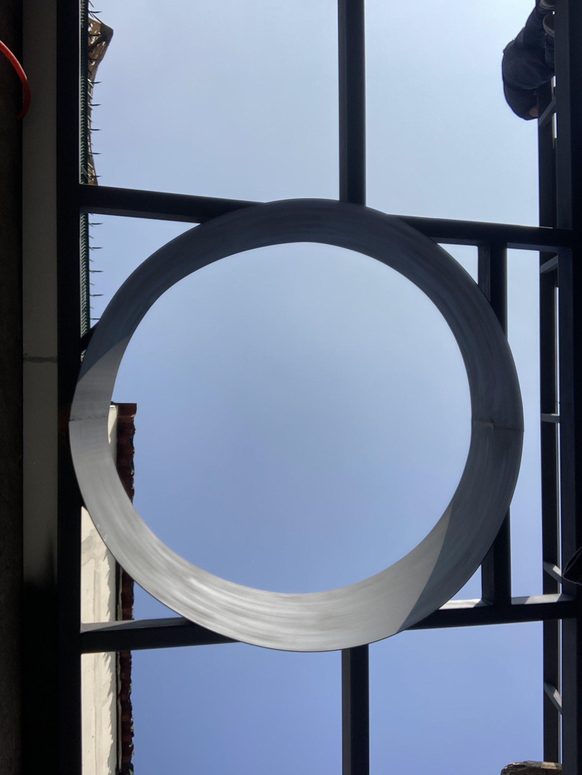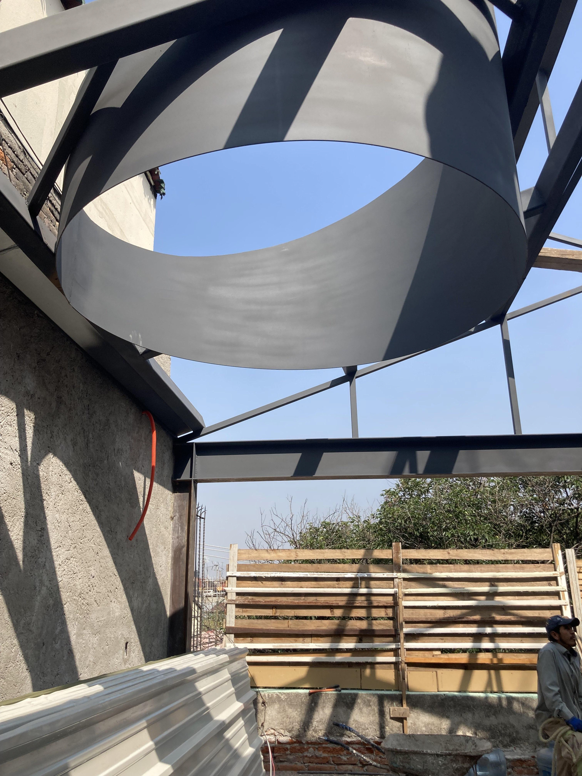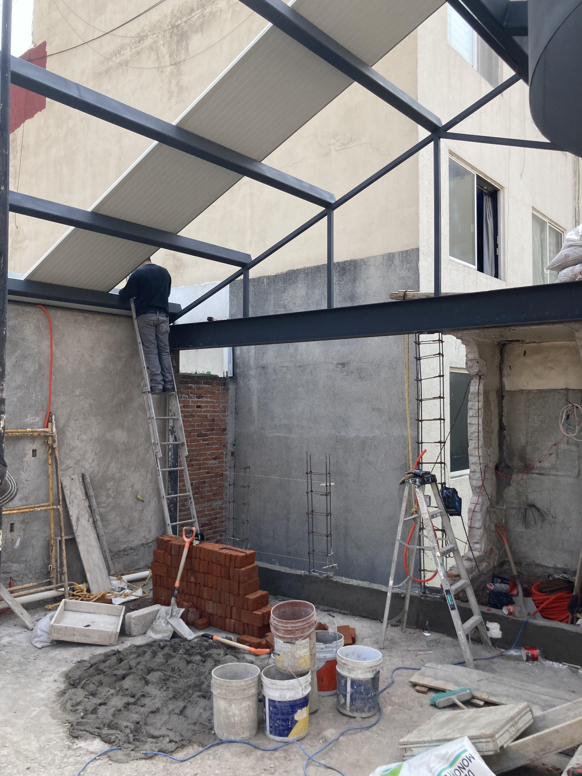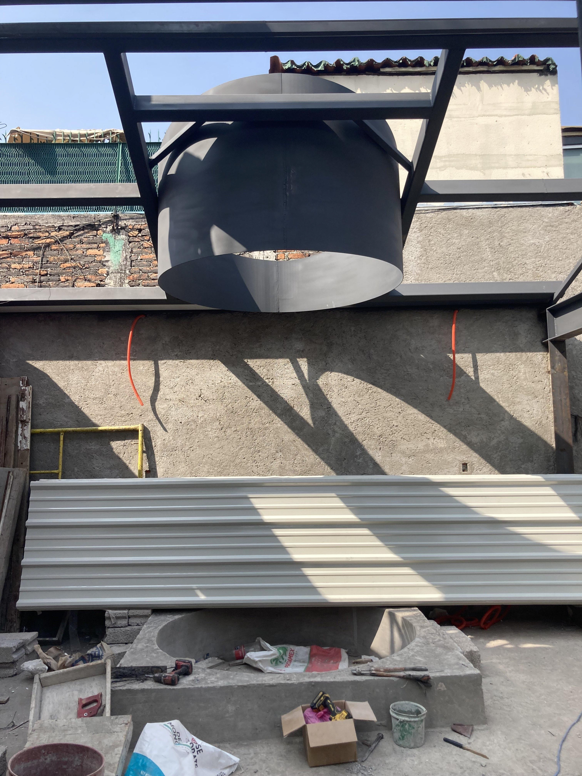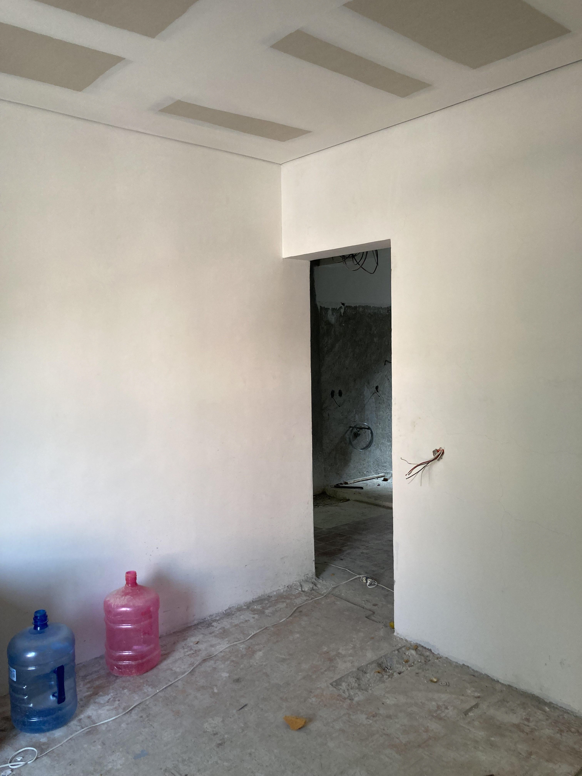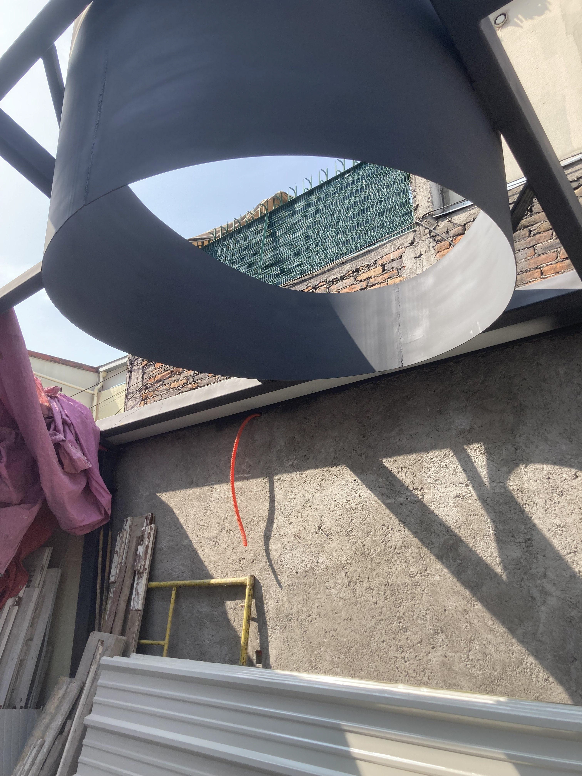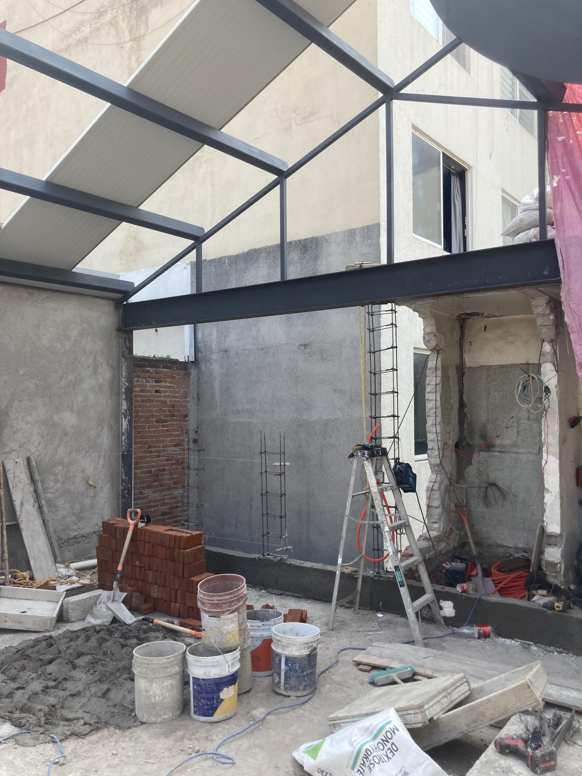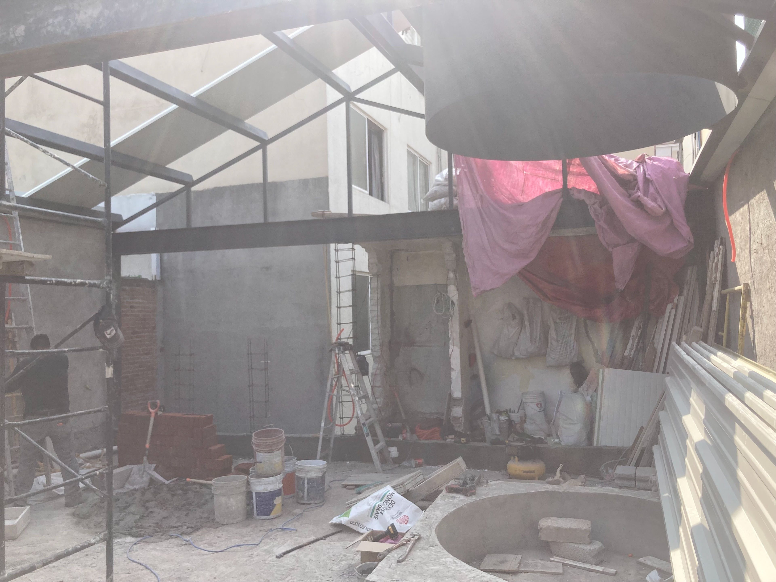
In March 2023, in Amasa Estudio, I was assigned to Manzanillo 63 / Casa Sofía, an adaptive reuse project located in the Roma Sur neighborhood of Mexico City. The proposal involved transforming an existing building into a mixed-use development that combines residential, hospitality, and commercial functions.
The project’s program was developed in response to a market study focused on the neighborhood’s cultural, culinary, and artistic activity. Based on this context, the design sought to create flexible spaces capable of accommodating different forms of occupation while establishing a clear relationship with the surrounding urban environment.
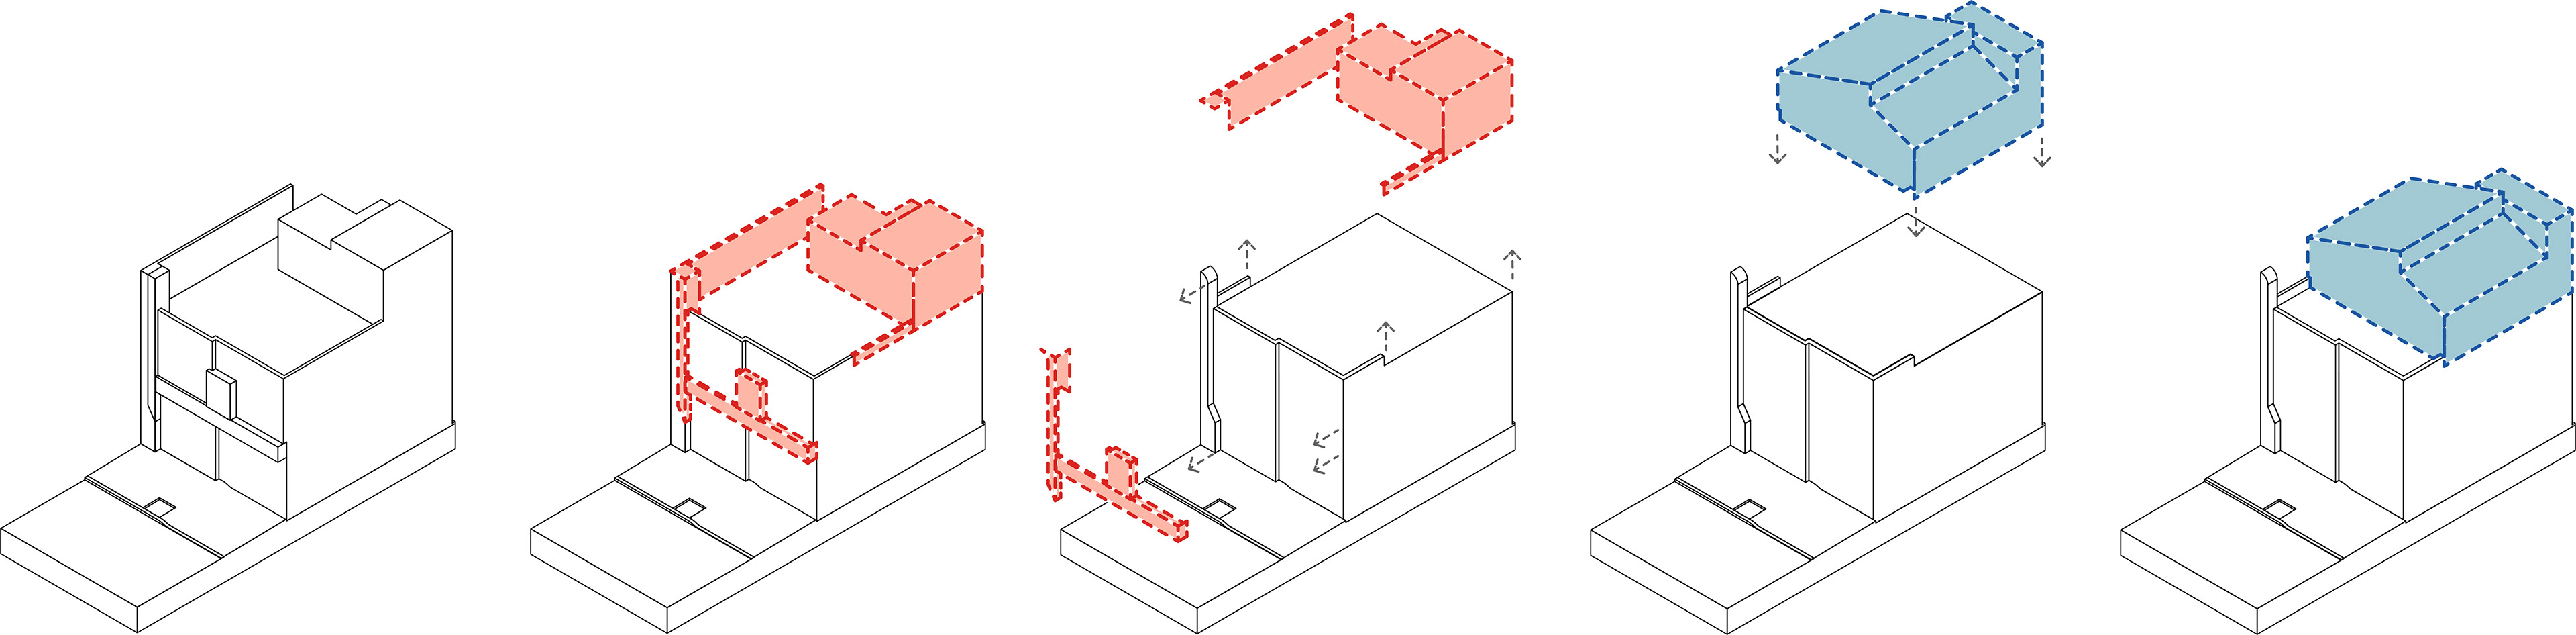
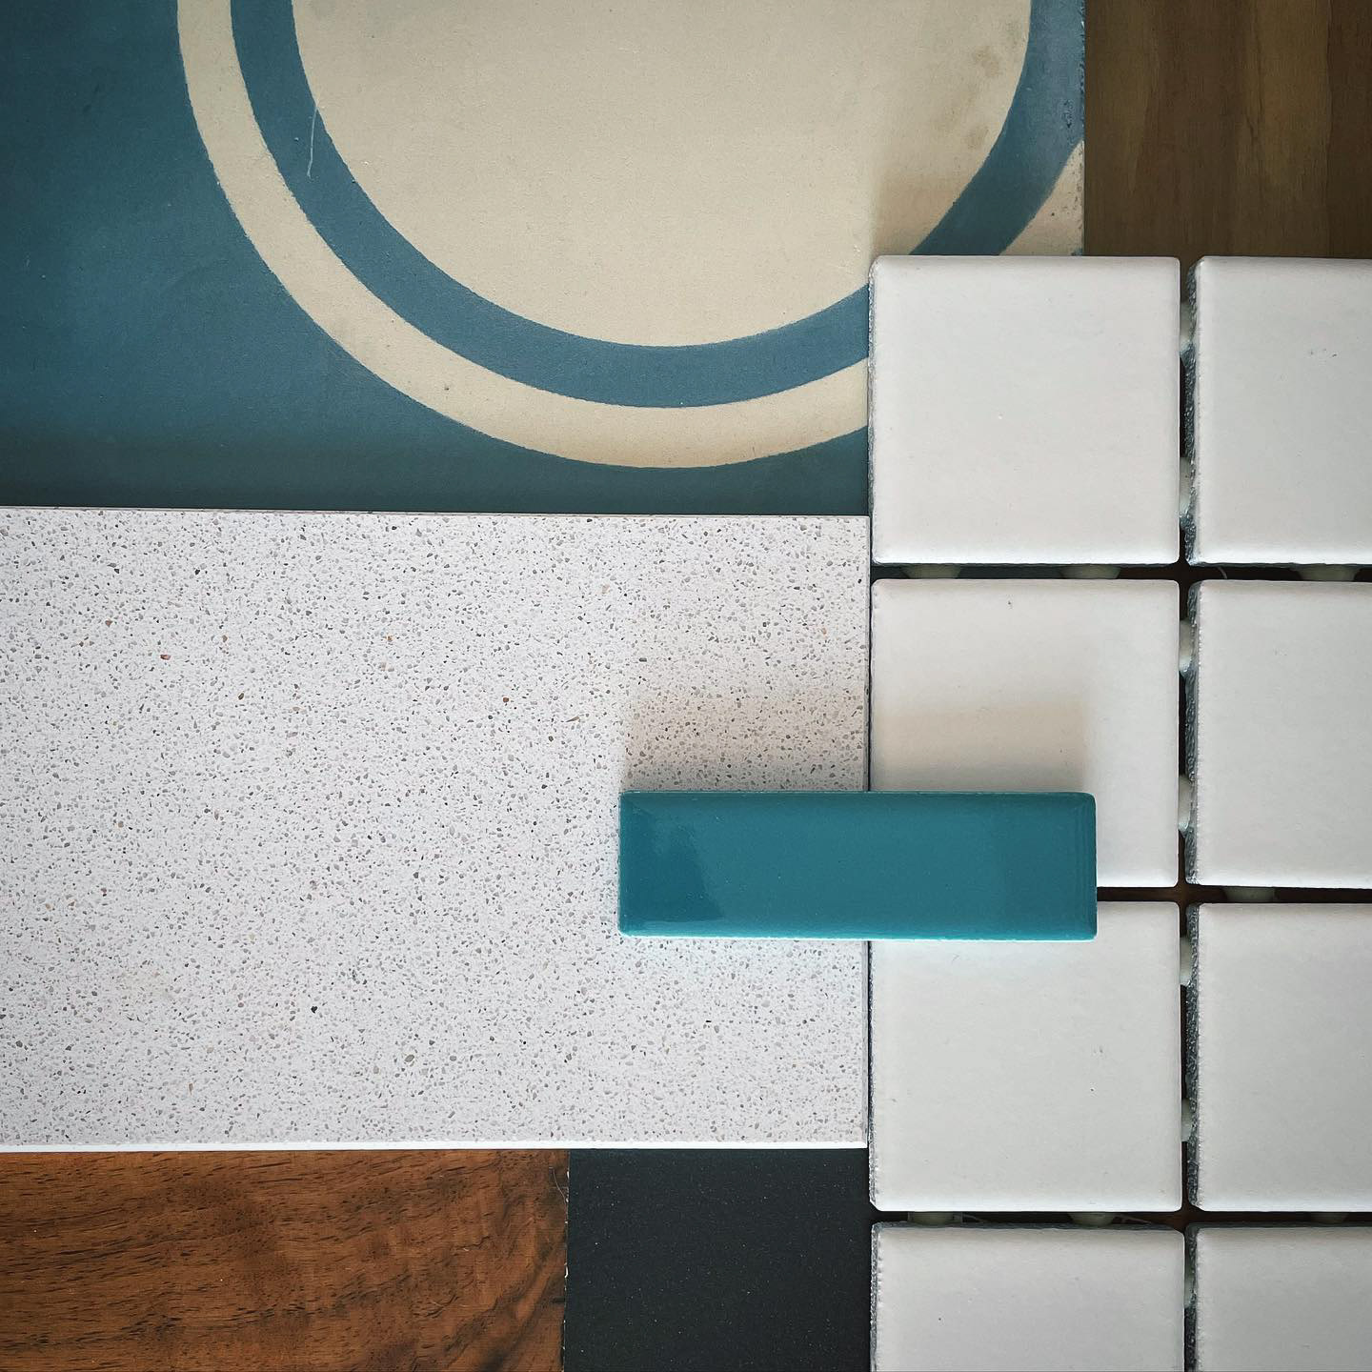

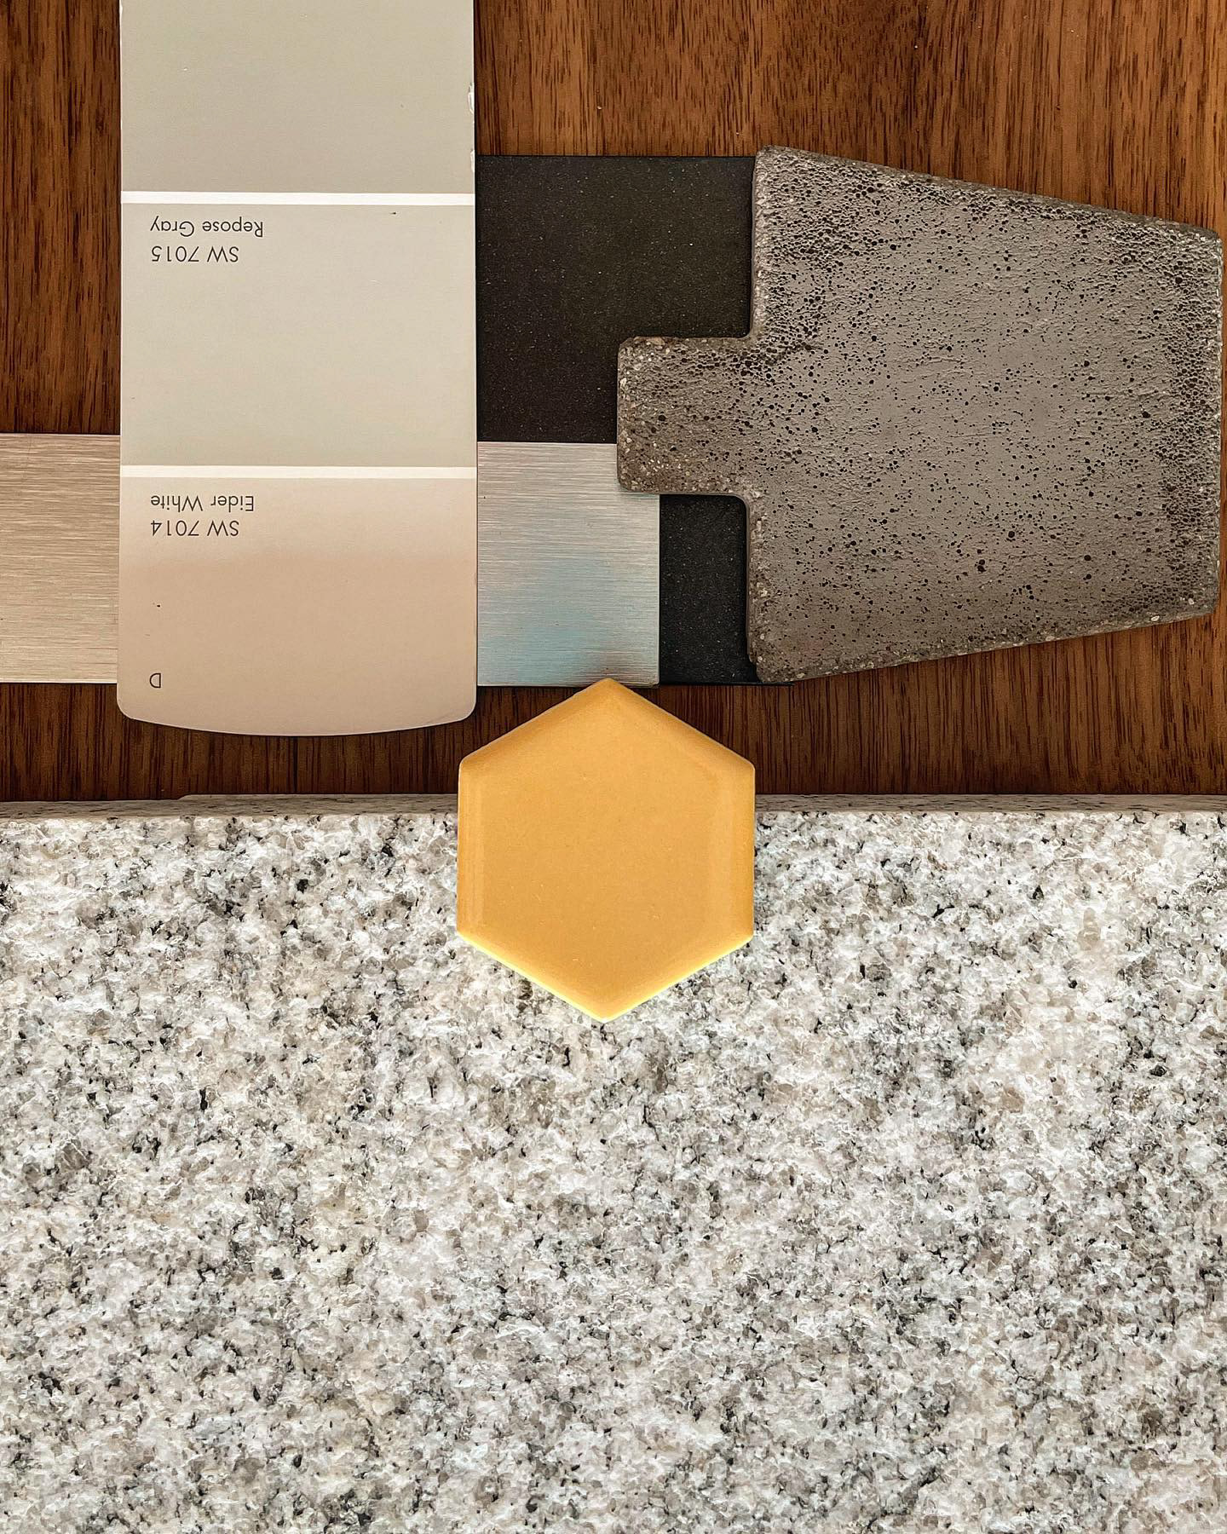
My involvement began during the early conceptual stage, starting with spatial organization, volumetric explorations, and an analysis of the site’s architectural and cultural context. Studies of form, color, materiality, and scale gradually shaped the proposal, helping define its identity and its integration into the architectural character of Roma Sur.
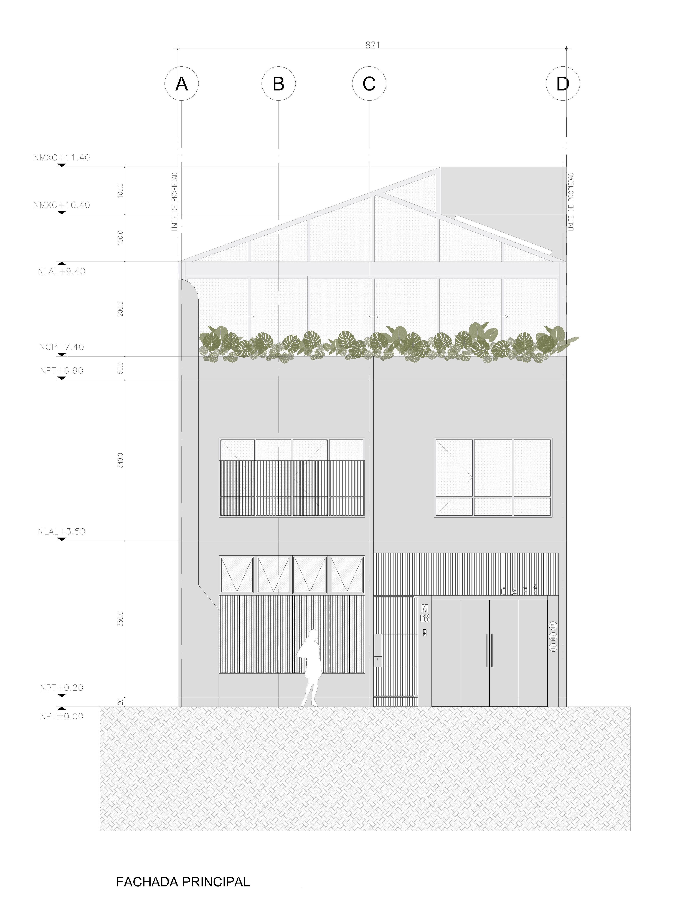
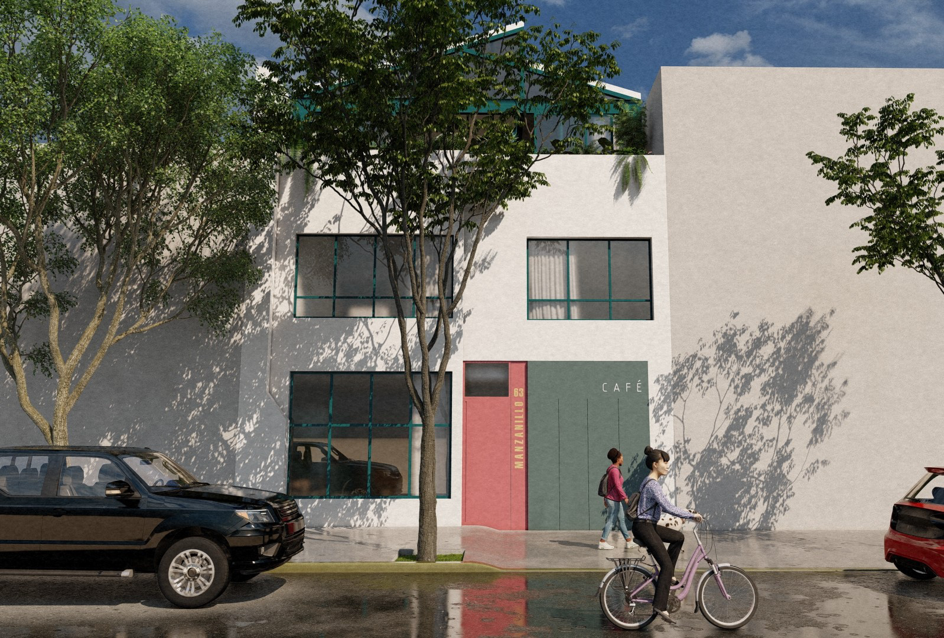
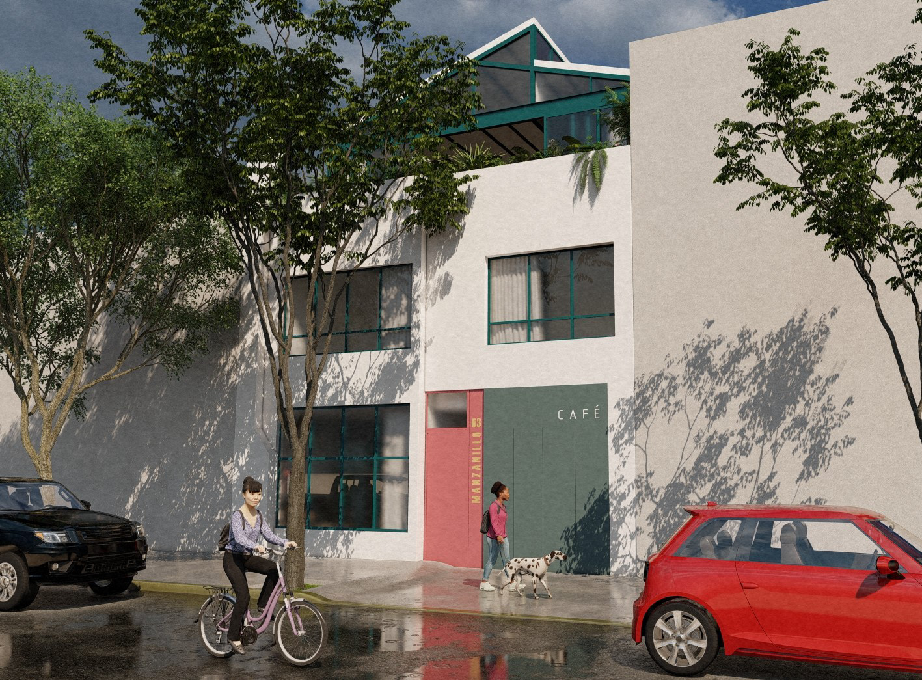
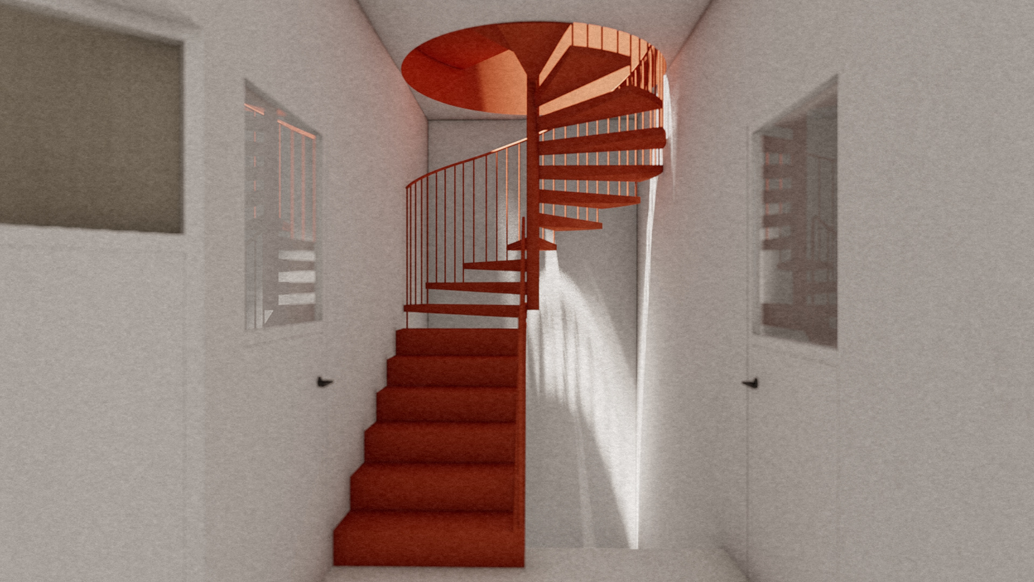
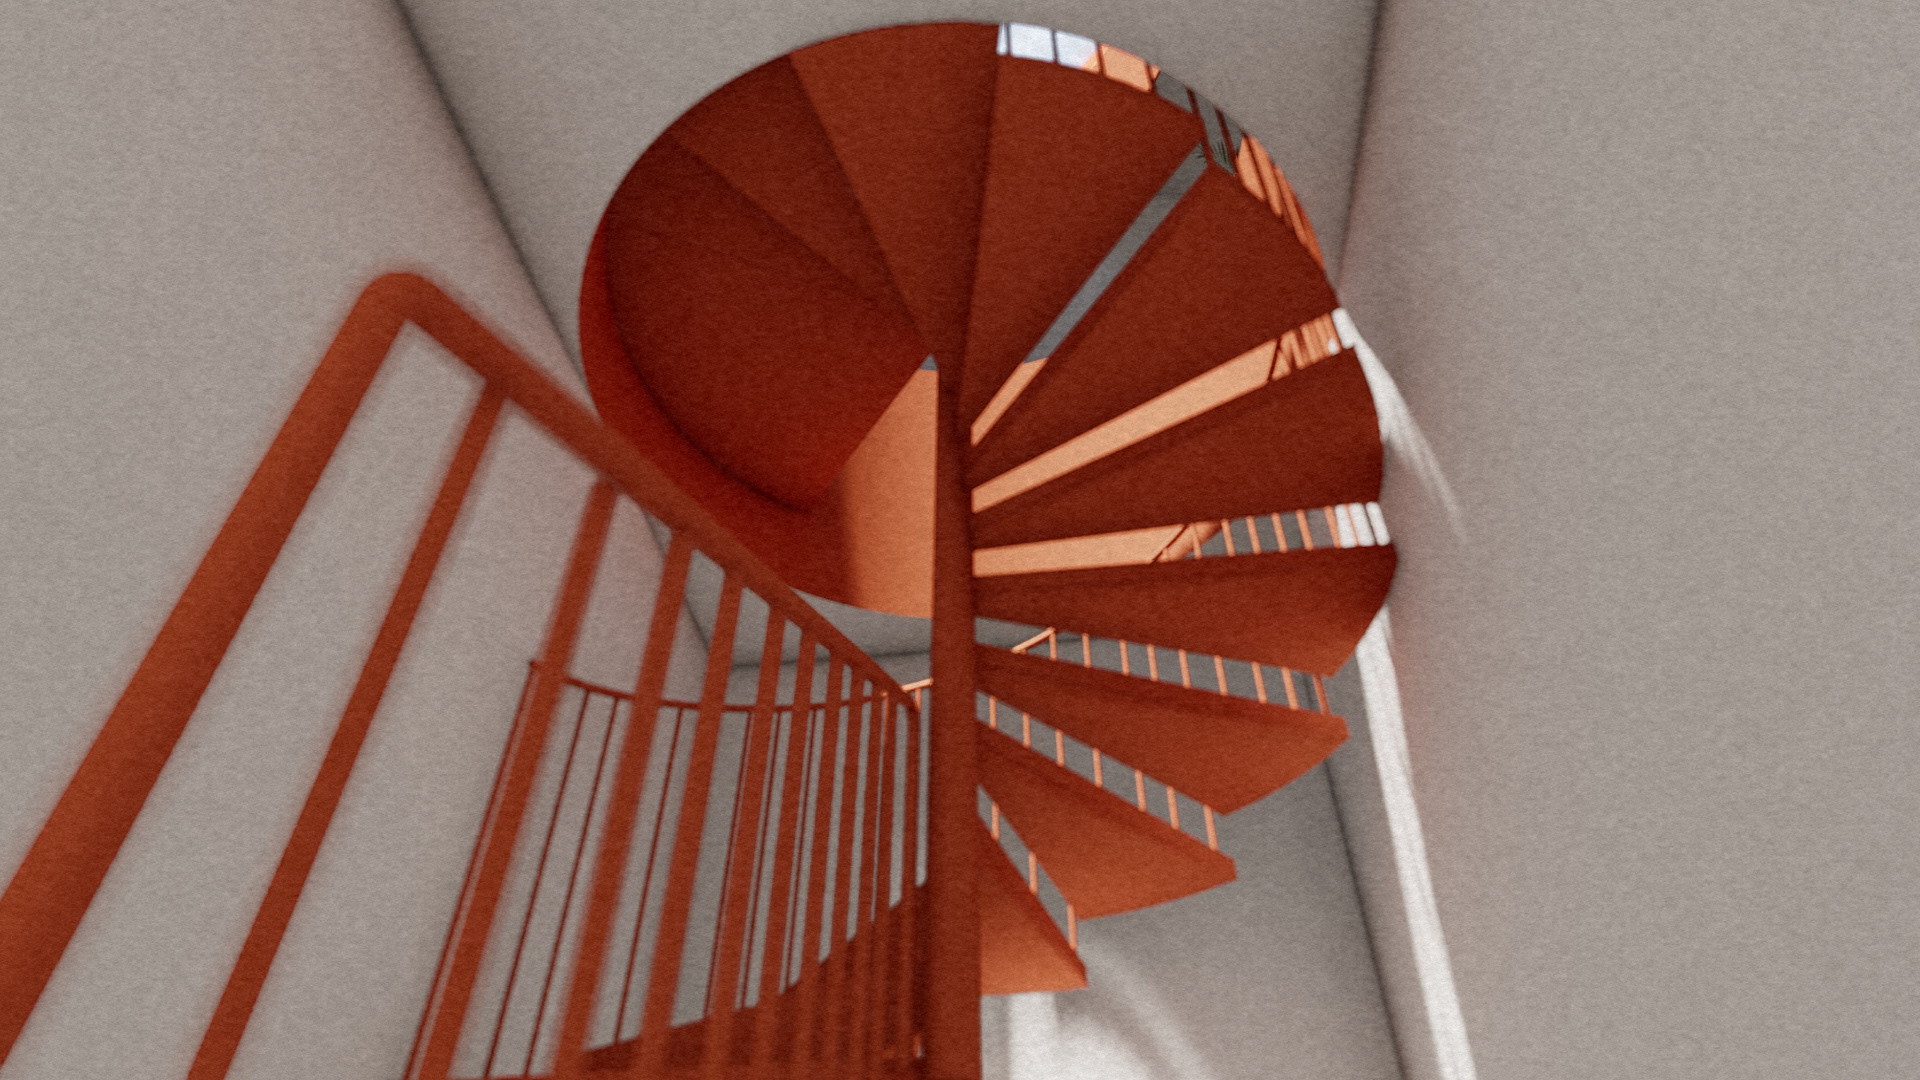
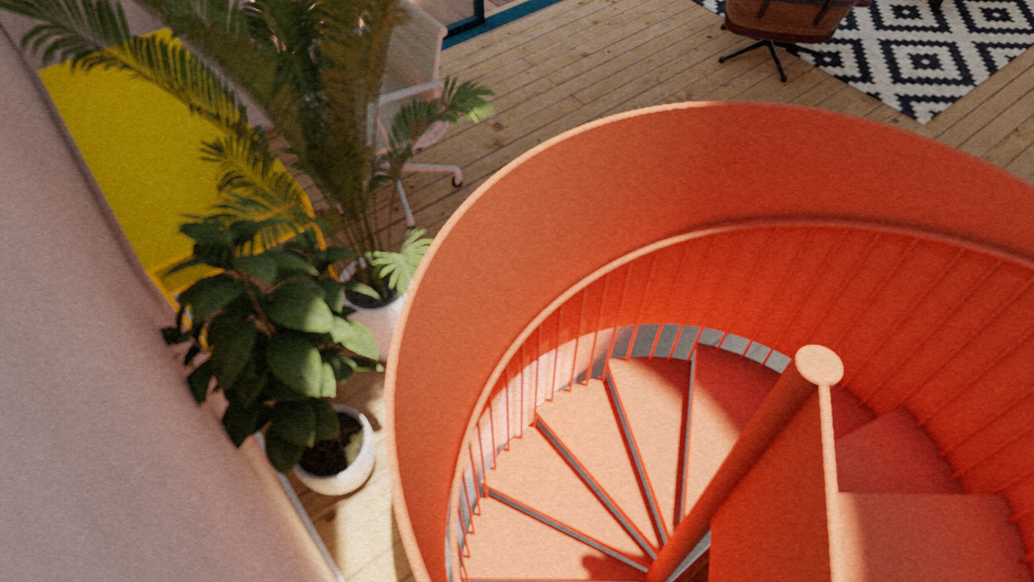
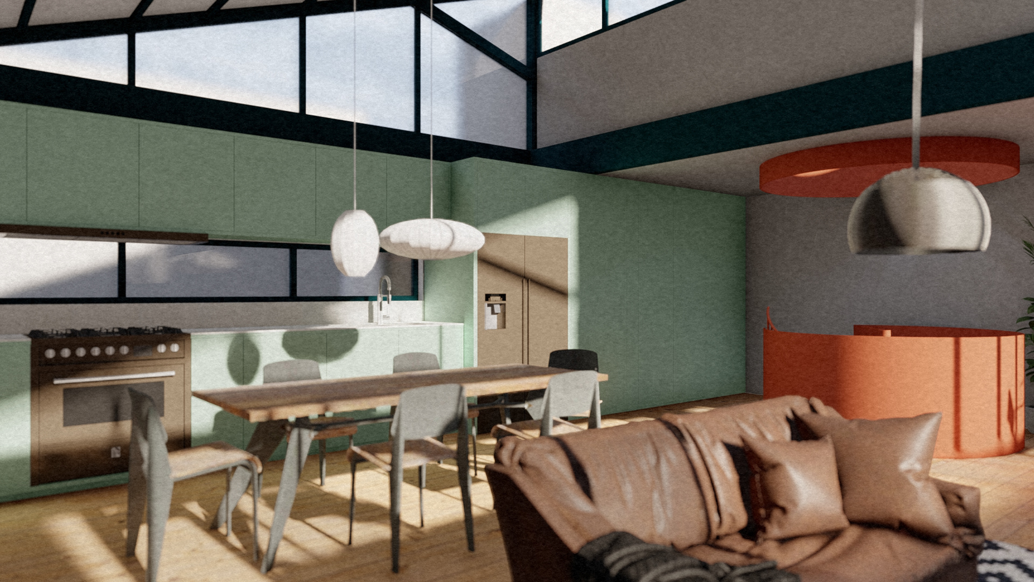
As the project progressed, I contributed to the development of architectural plans, elevations, sections, construction details, material selections, and visualization studies. Particular attention was given to the building envelope, interior spatial relationships, roof systems, windows, staircases, and custom architectural elements required to translate the original concept into a coordinated and buildable proposal.
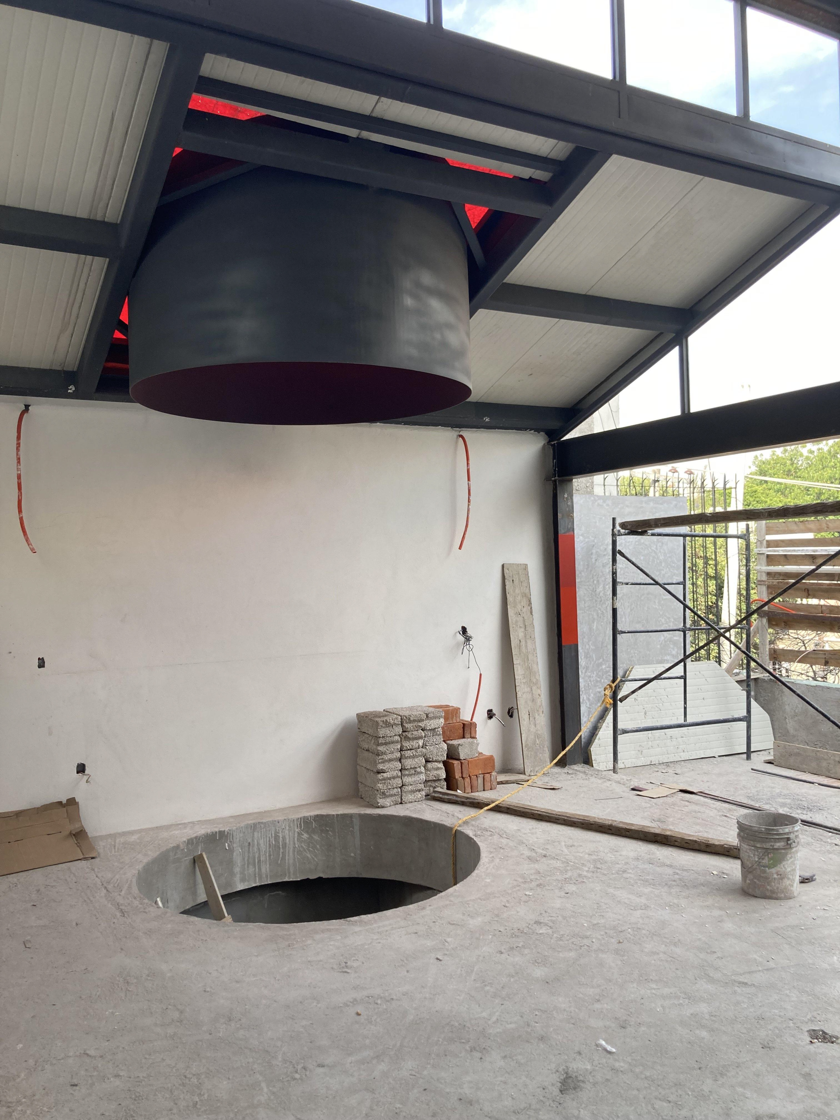
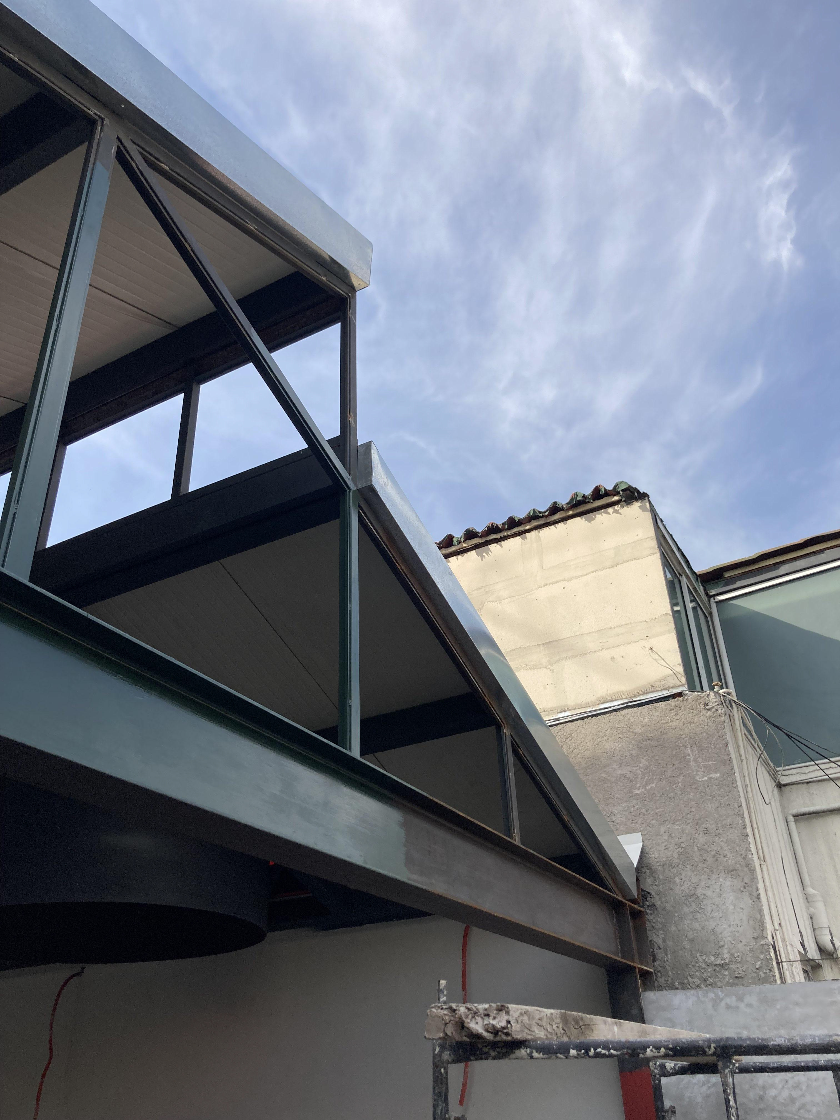
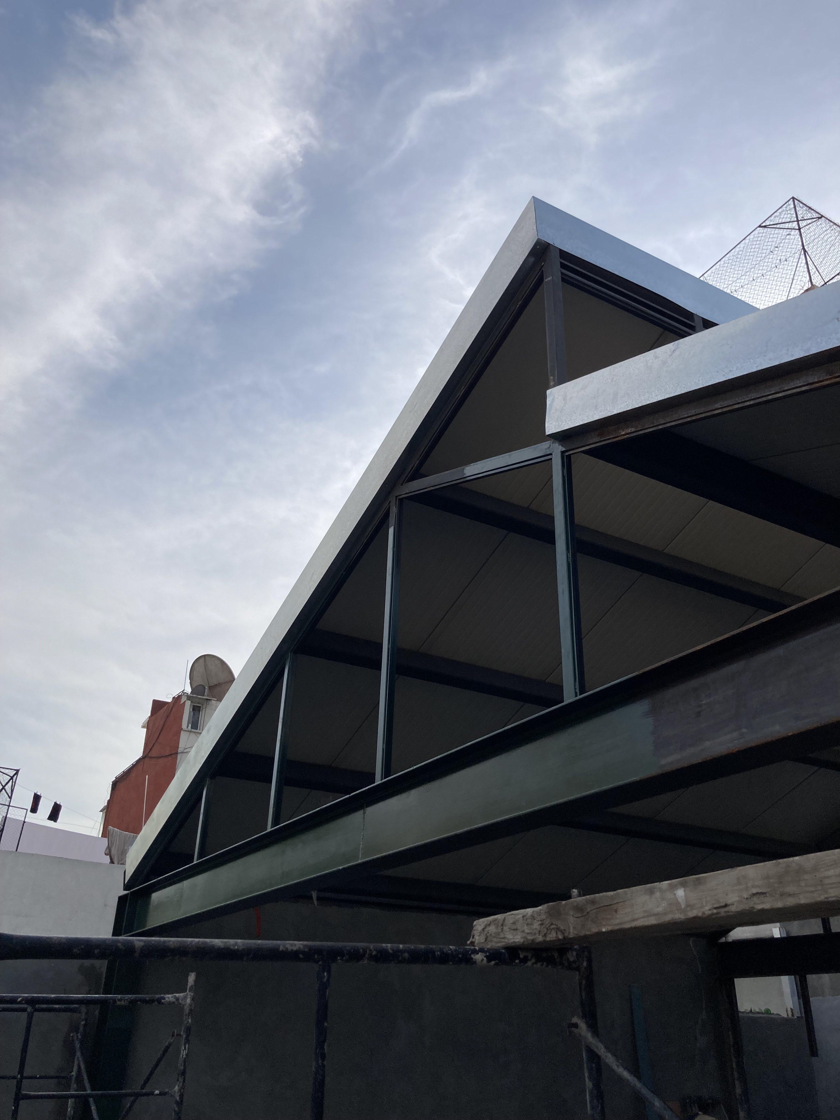
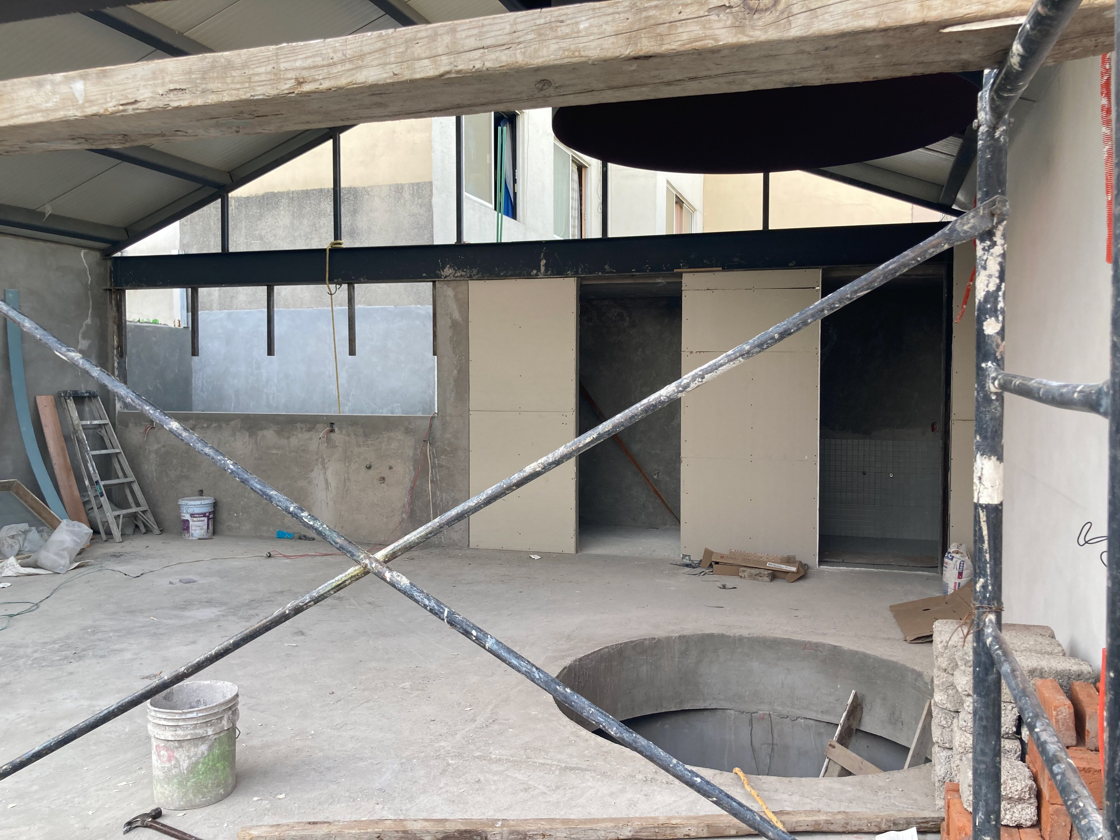
The construction process and the evolution of the project were documented by Amasa Estudio through a dedicated Instagram account, featuring photographs, site progress, and behind-the-scenes material from different stages of the work. The complete visual record can be explored at @casa_s0fia.
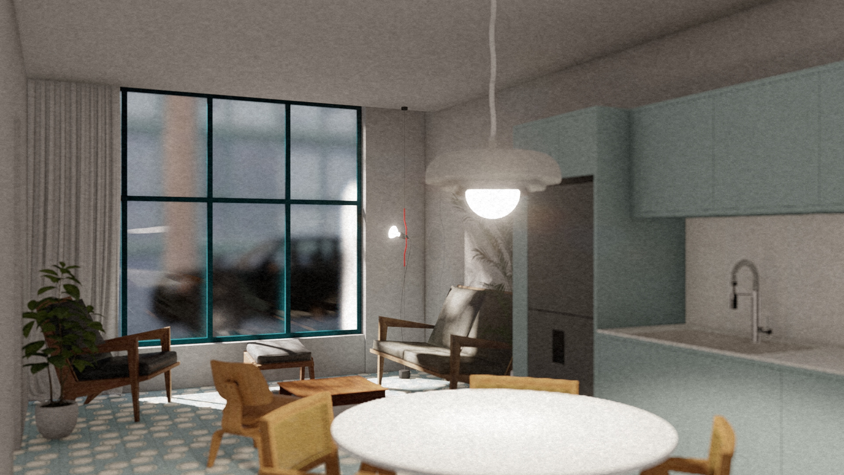
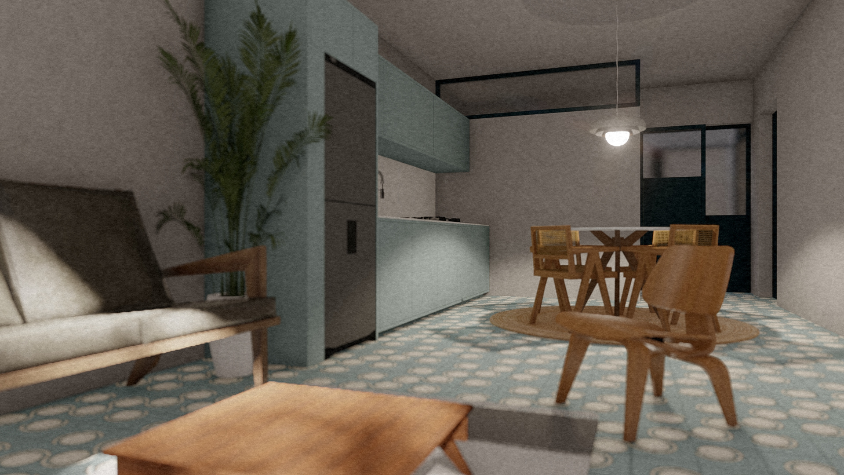
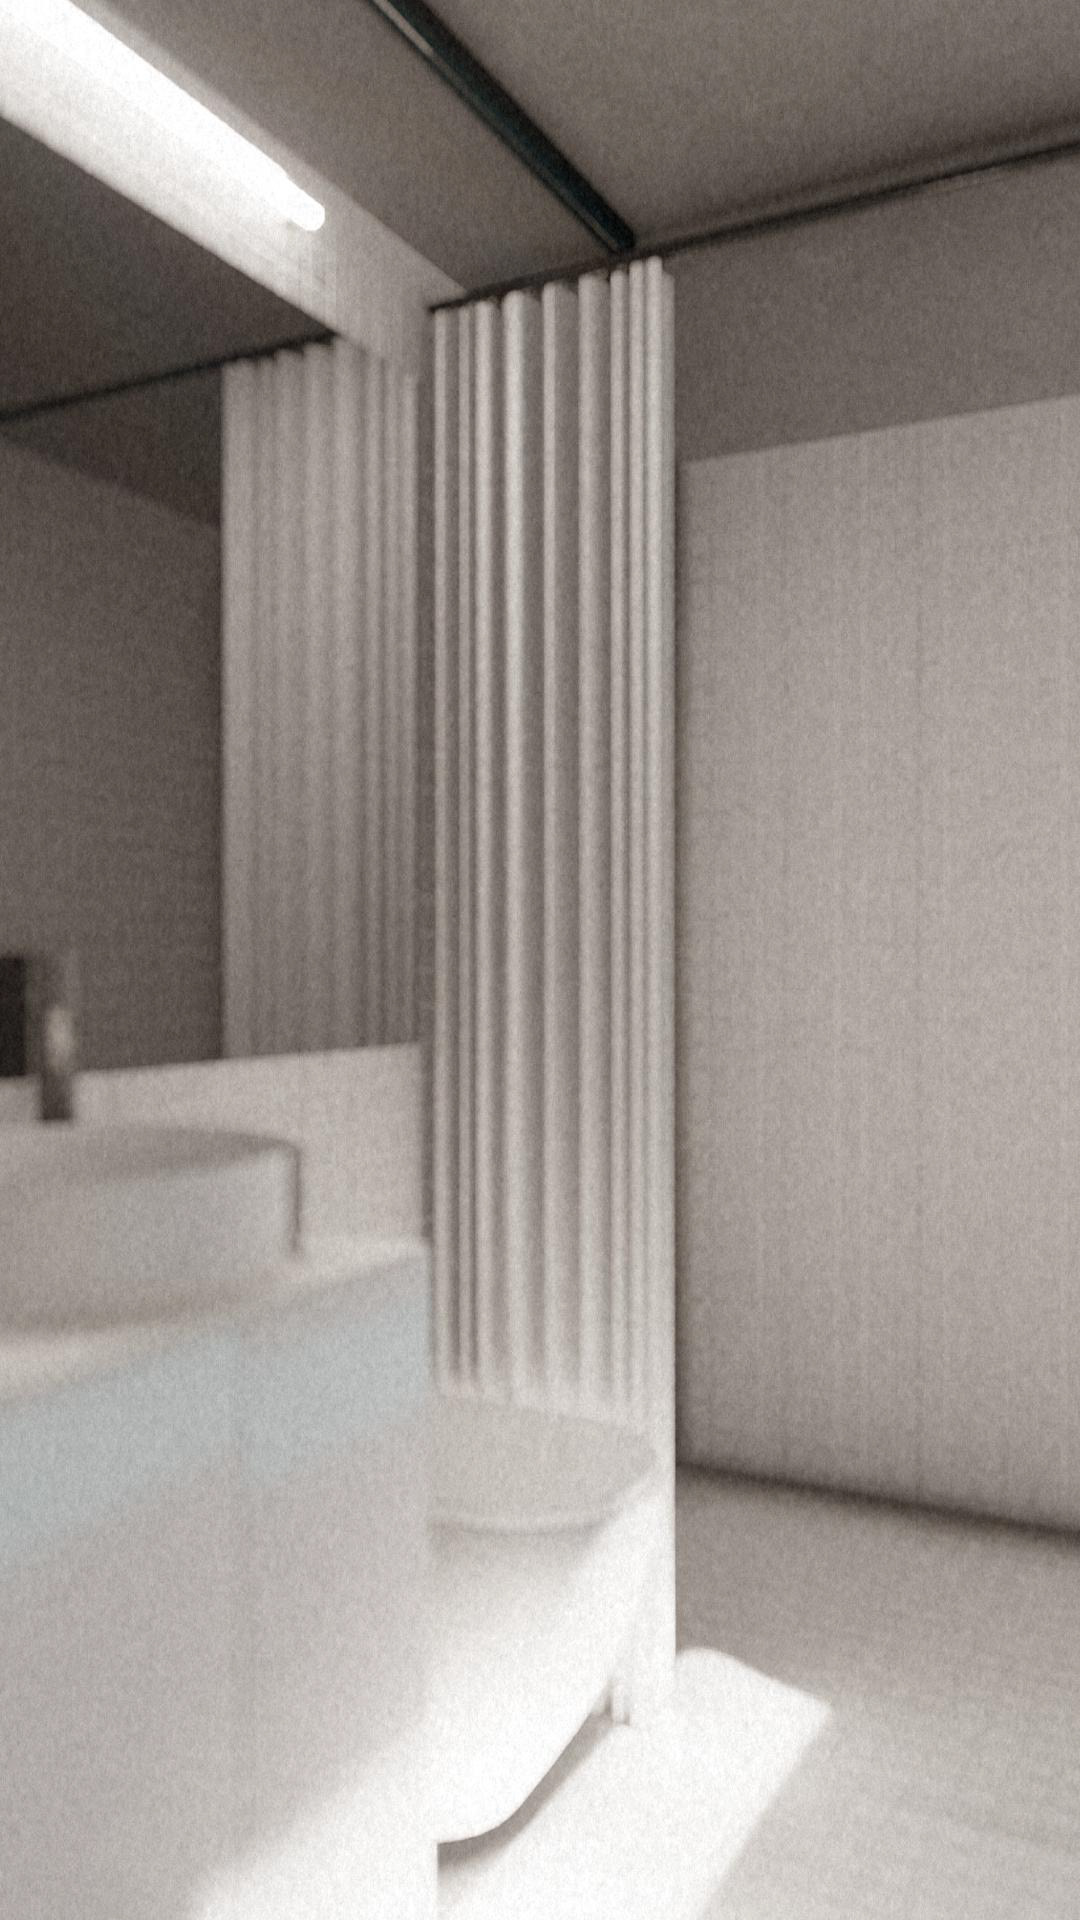
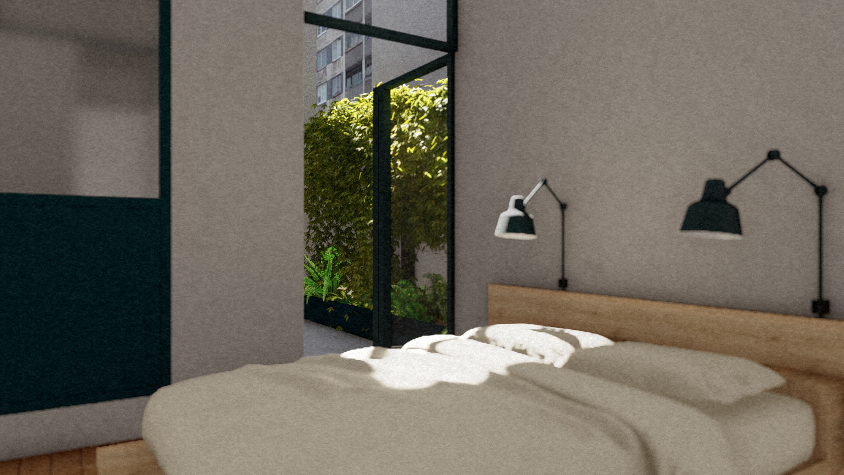
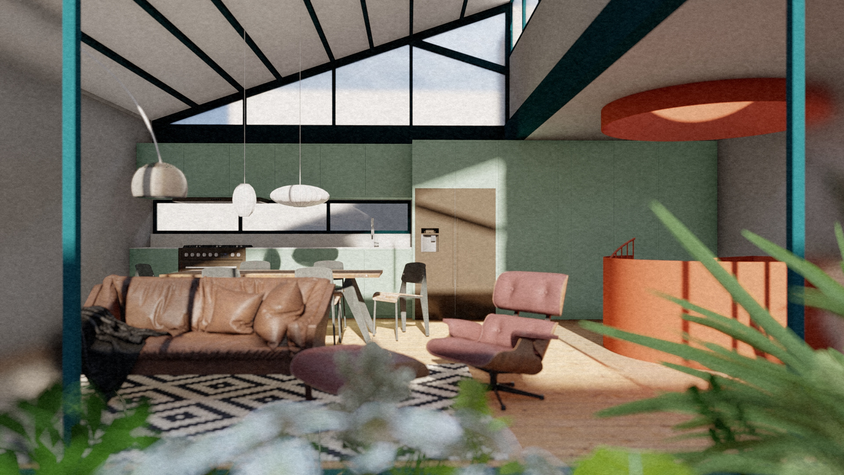
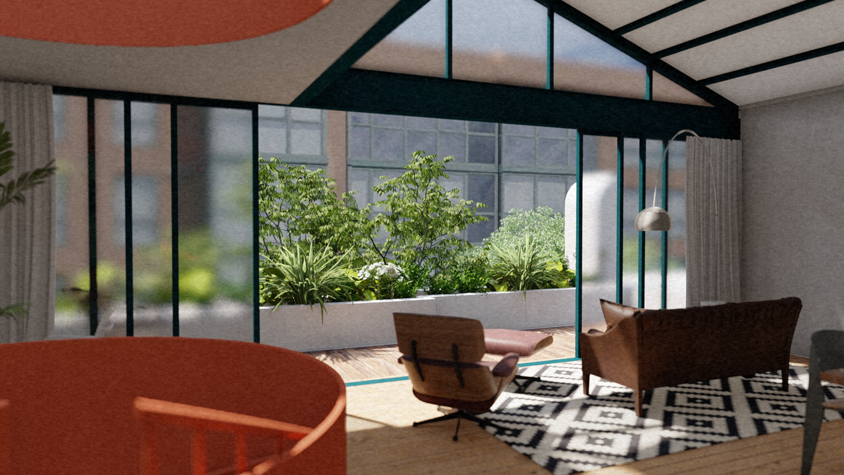
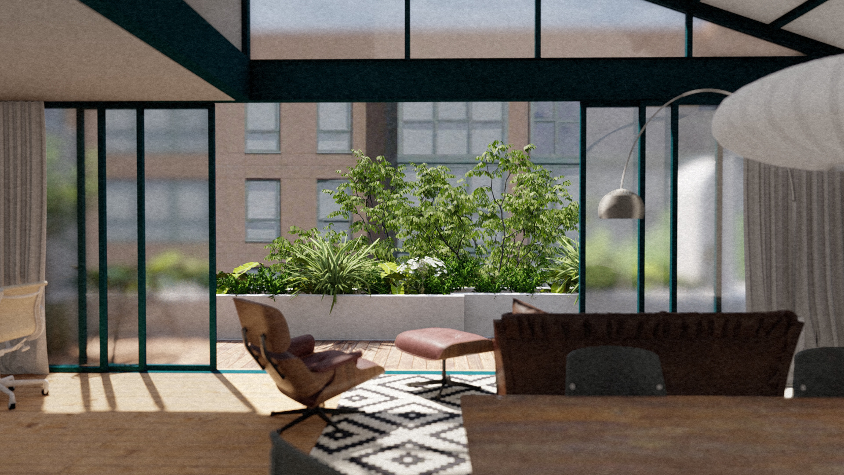
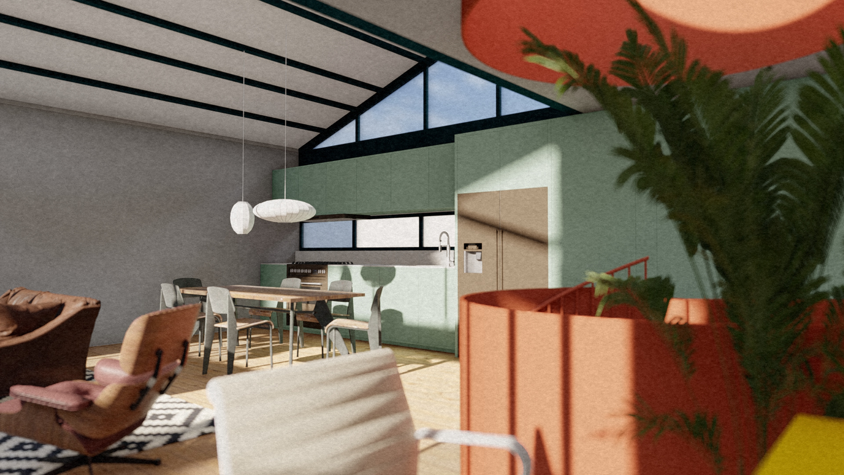
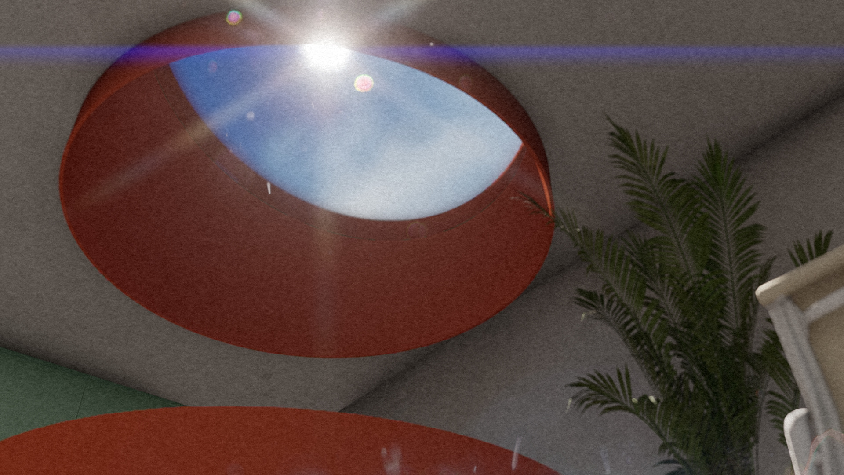
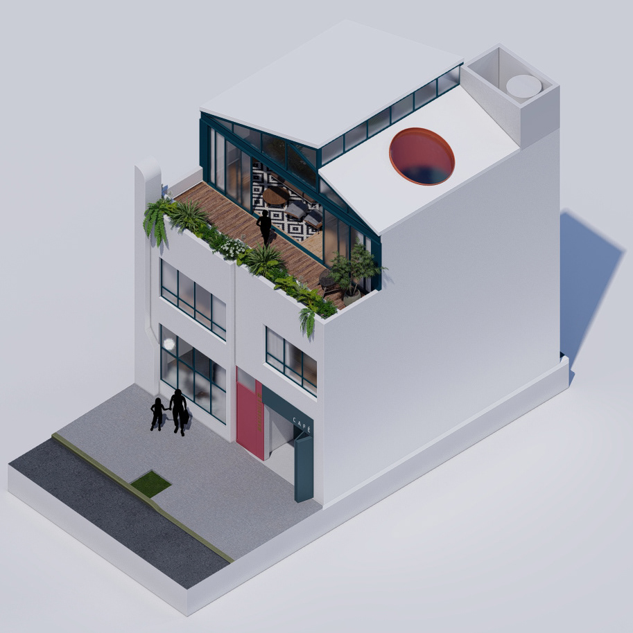
The following selection presents the project’s site analysis, design development, architectural documentation, construction details, material studies, and final visualizations.
Formal credits of the proposal: Amasa Estudio
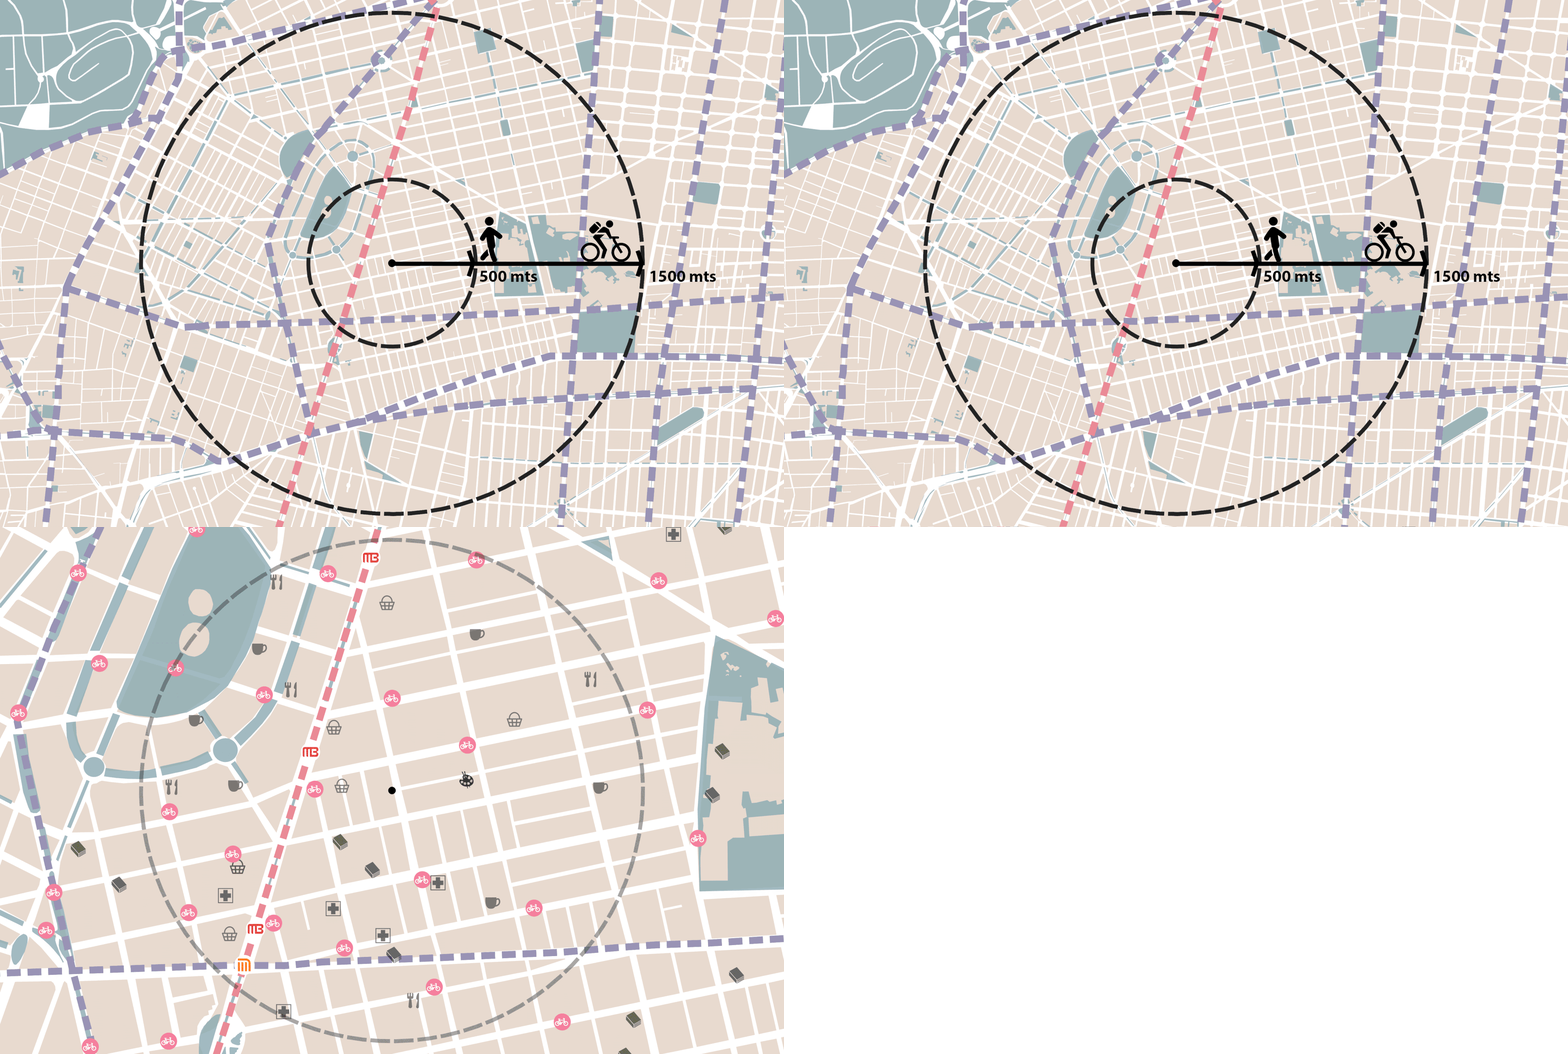
SITE ANALYSIS
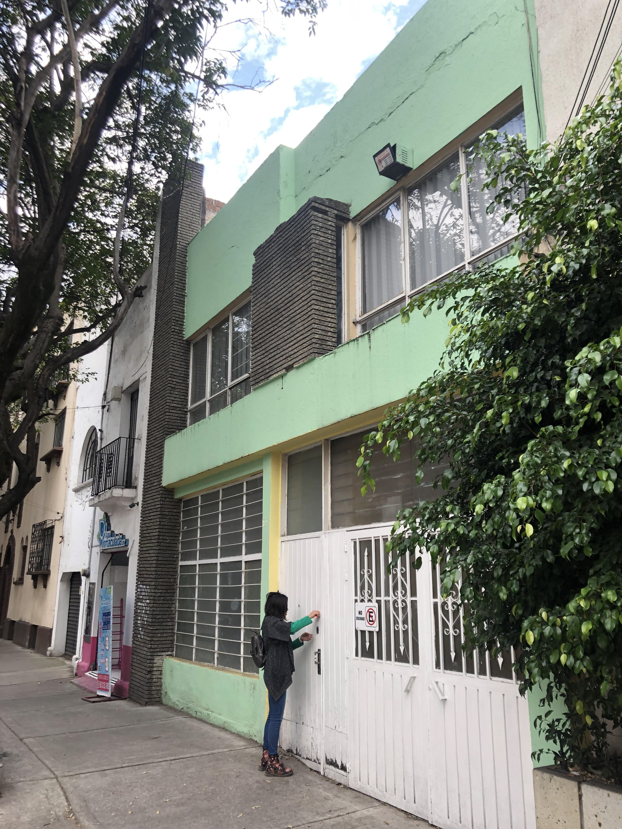

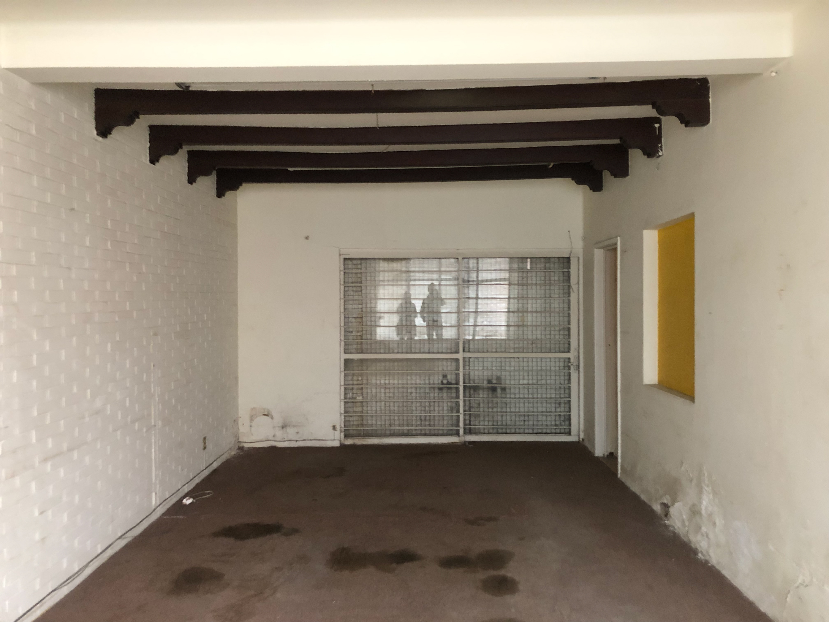
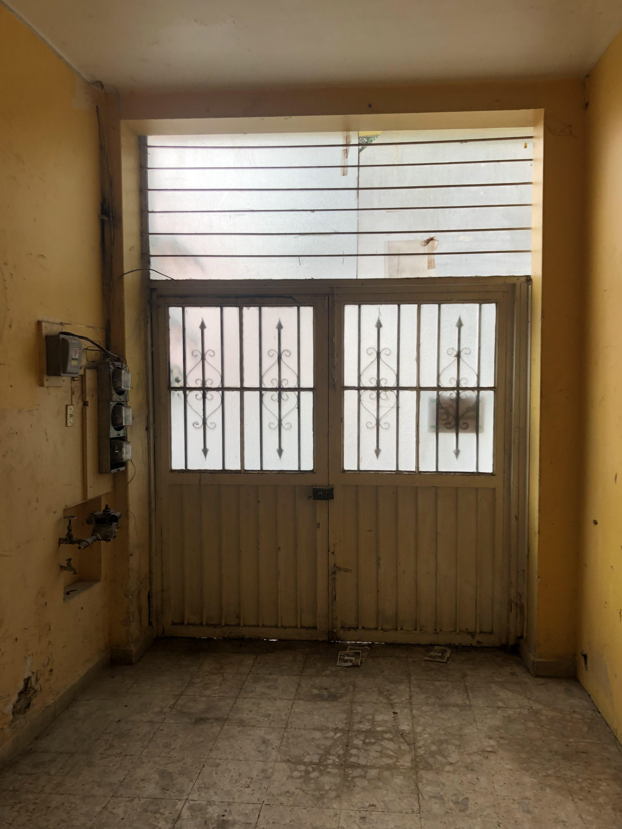
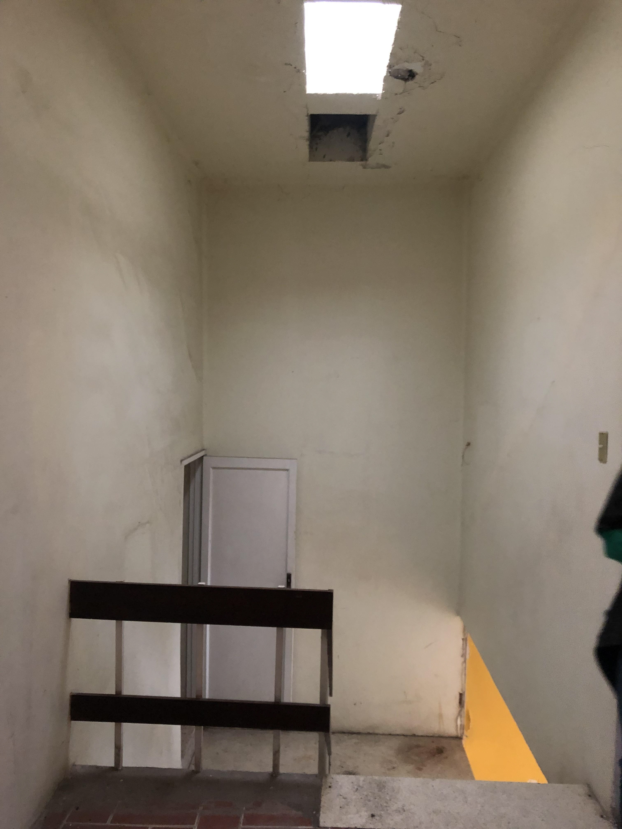
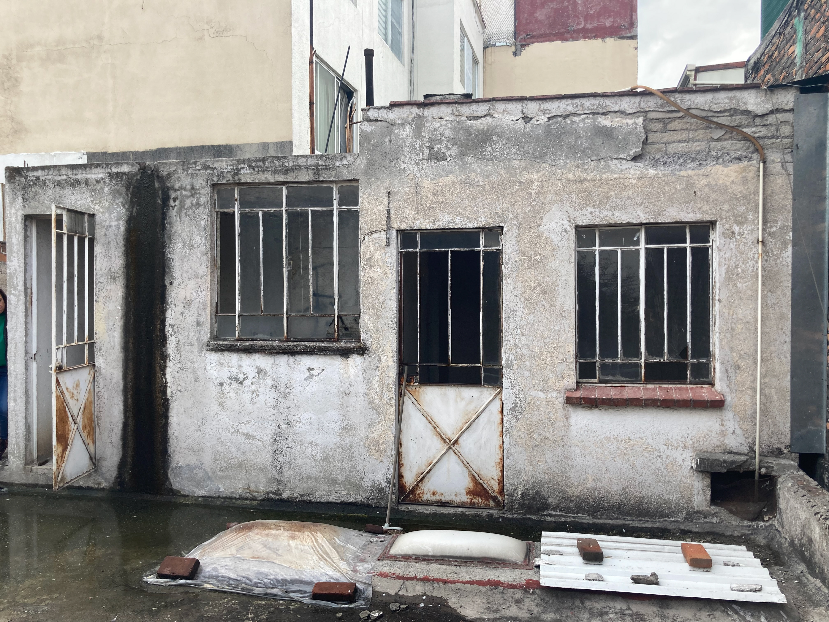
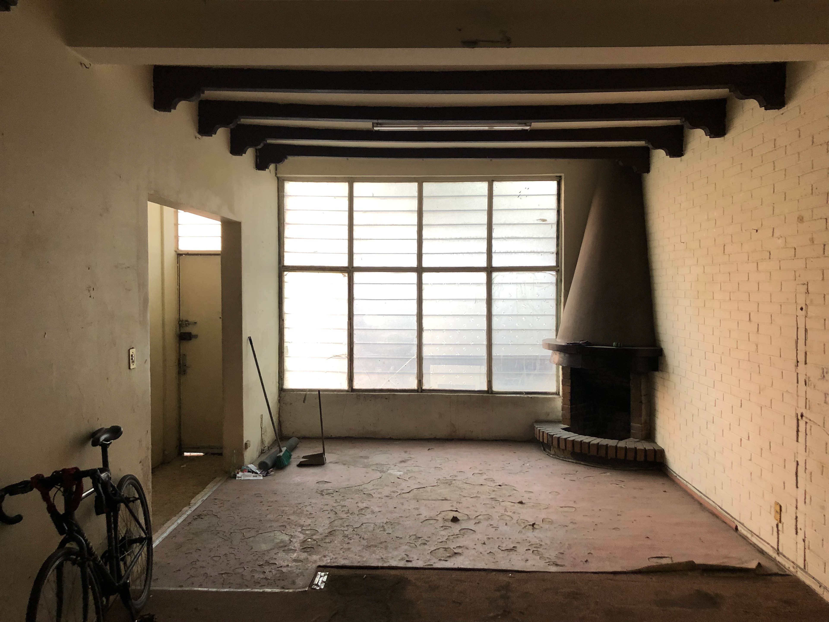
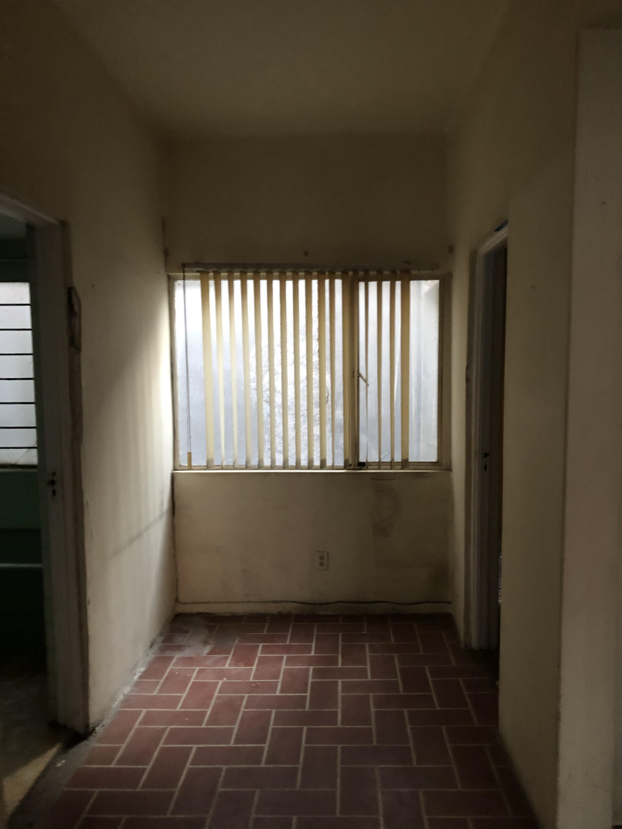
CURRENT STATUS
VOLUMETRIC STUDY
PLANS
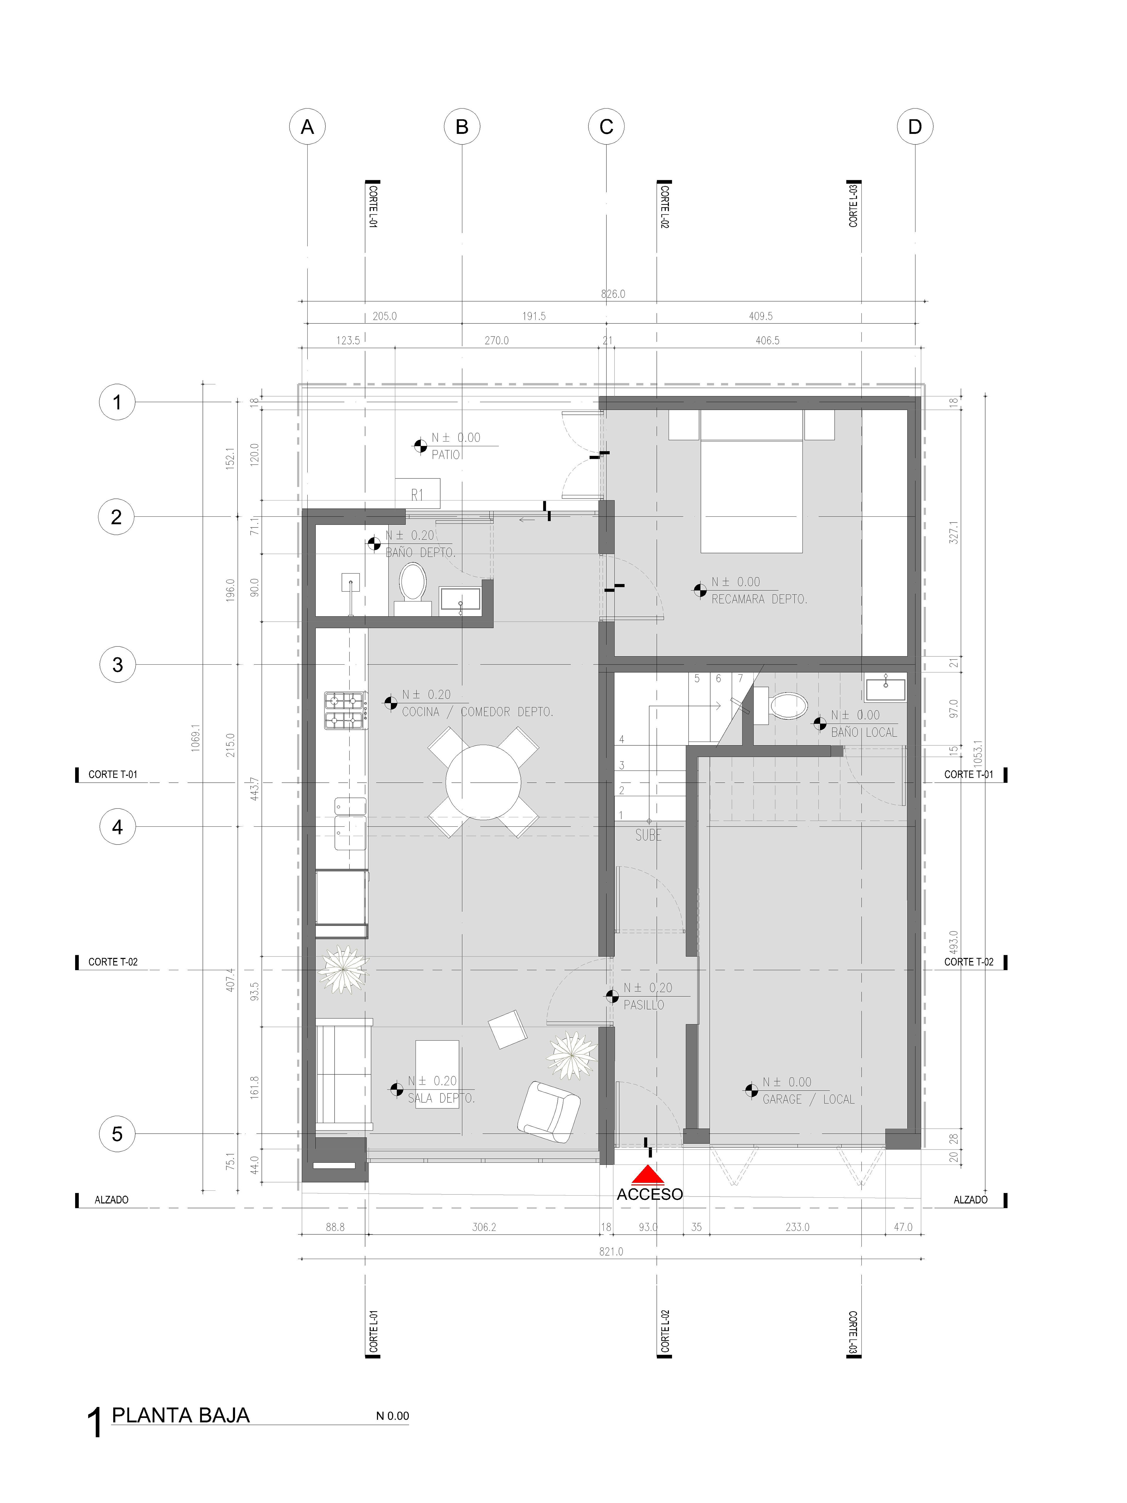
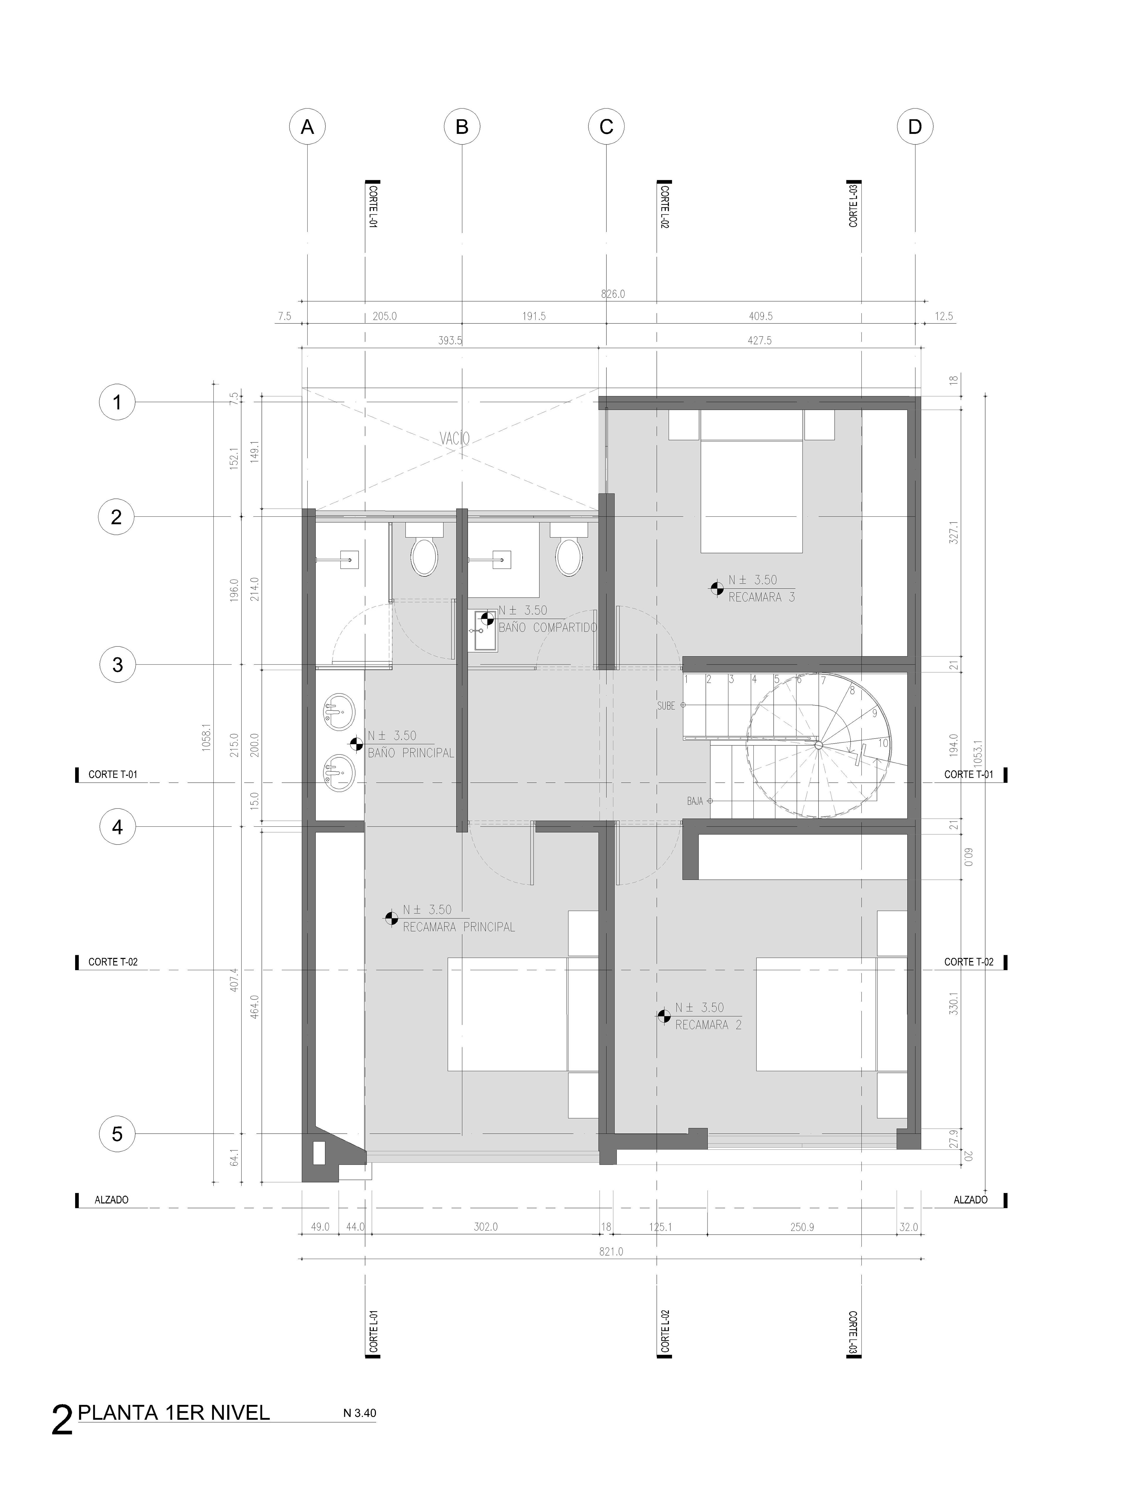
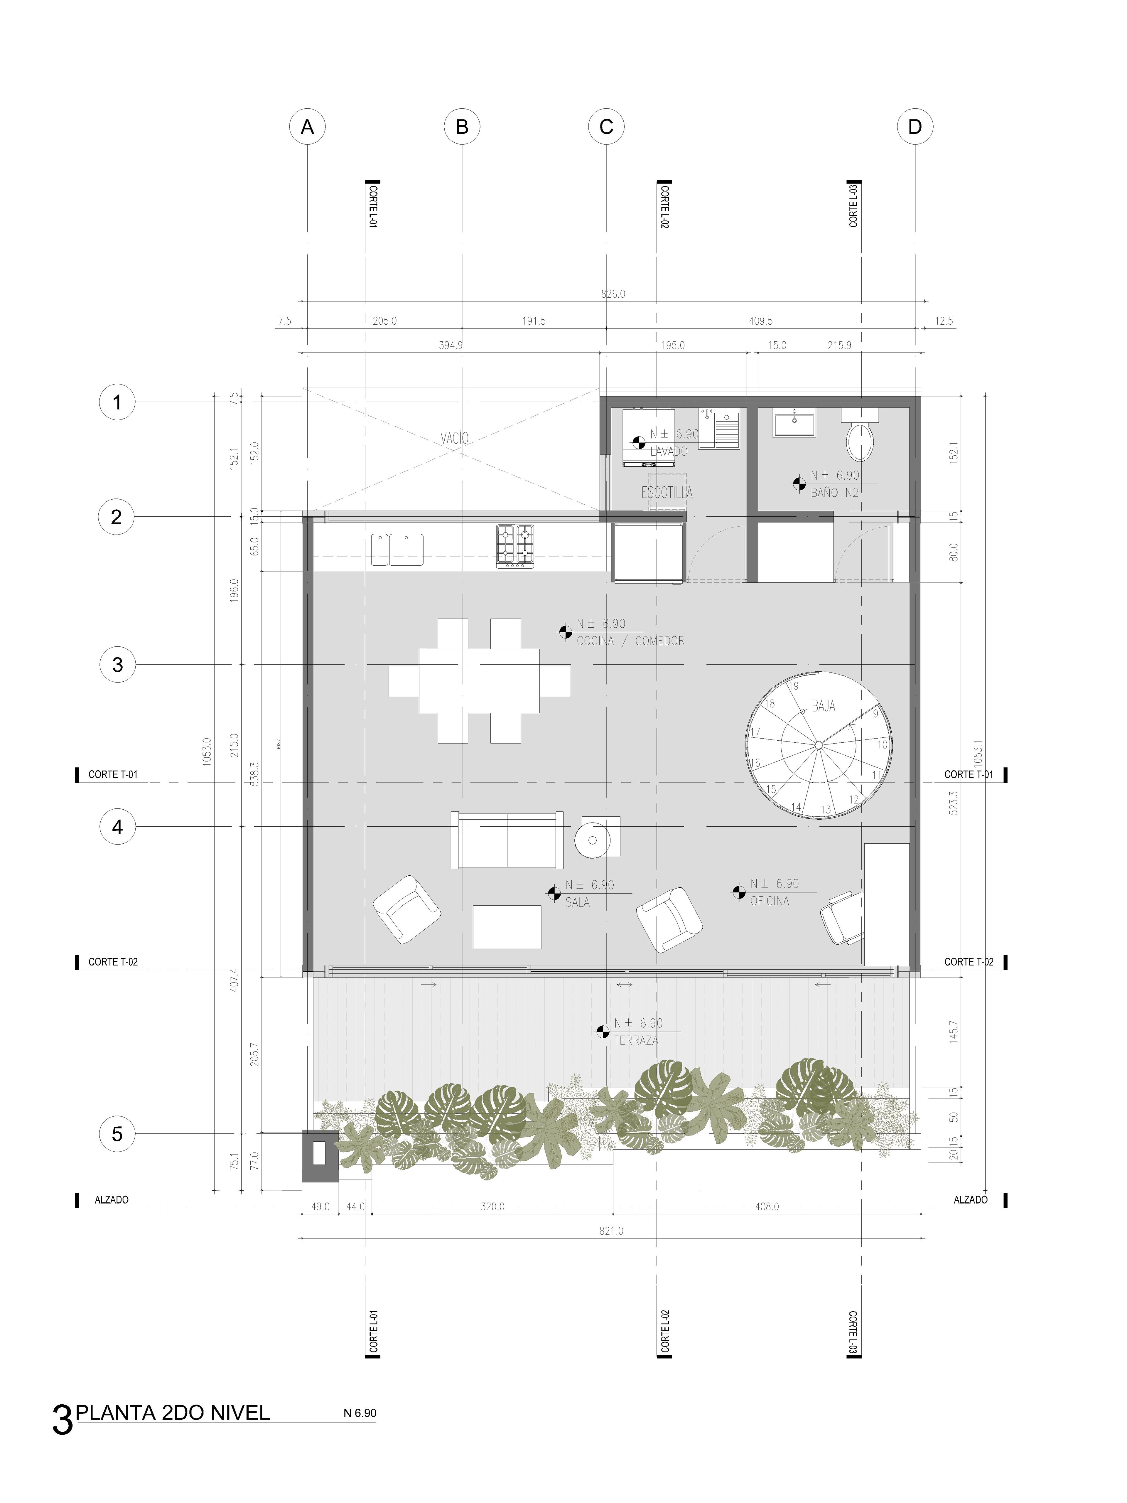
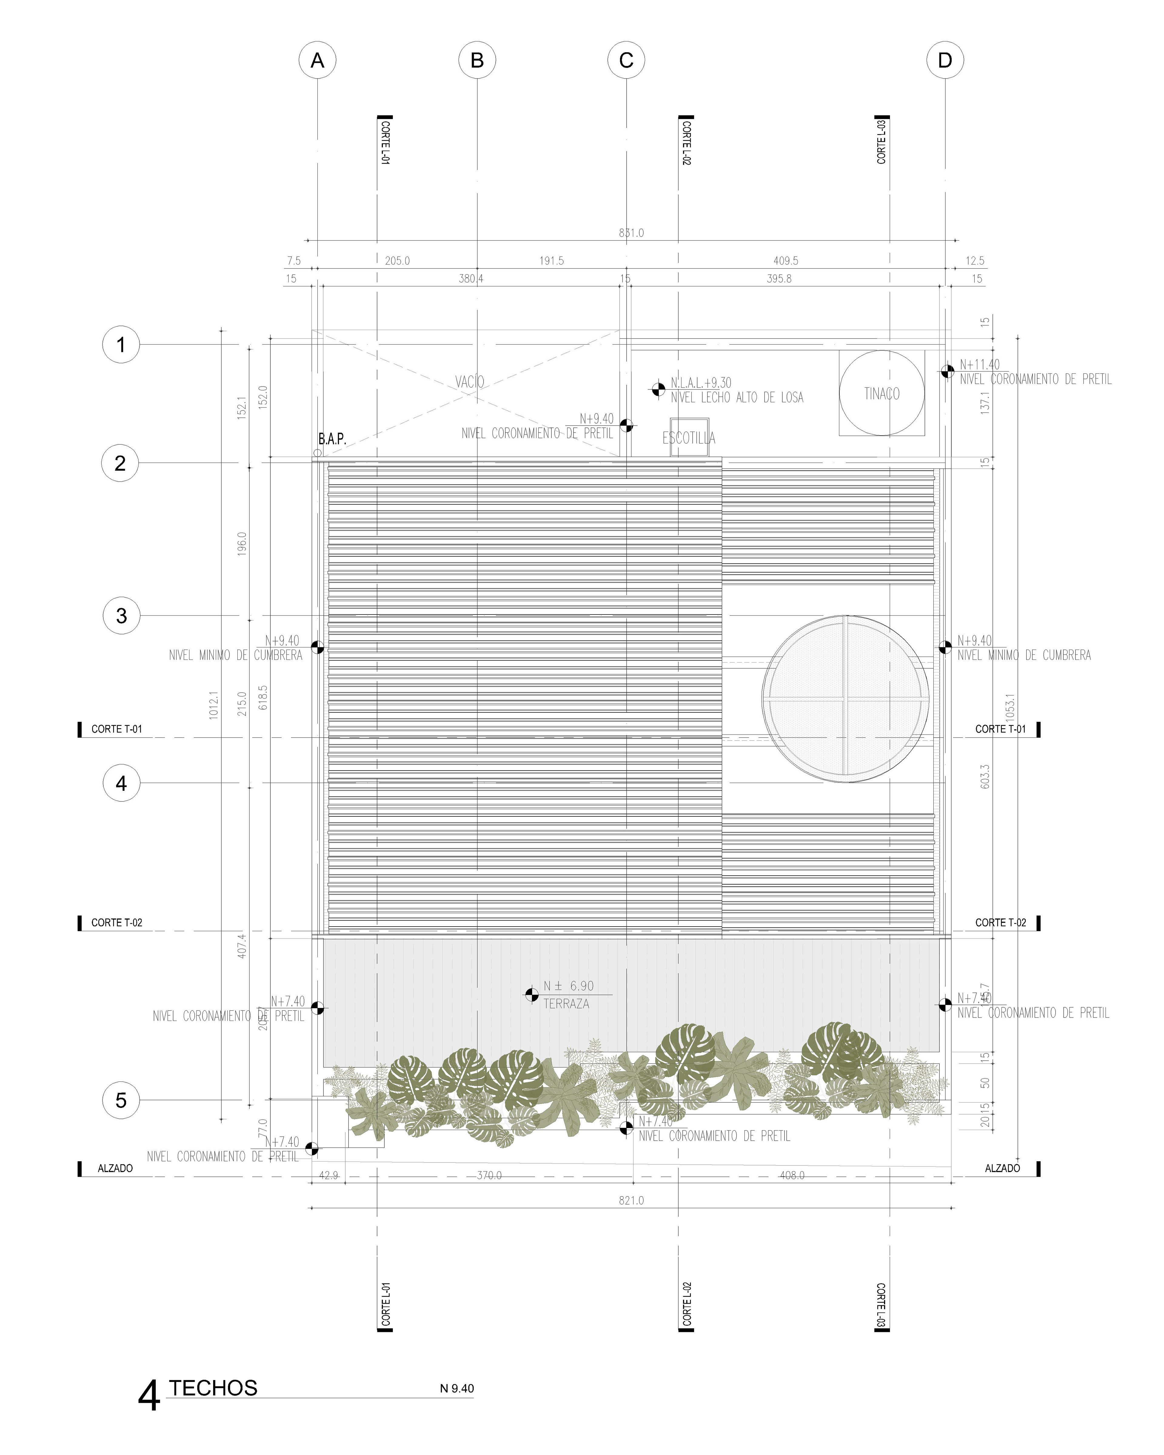
Architectural drawings
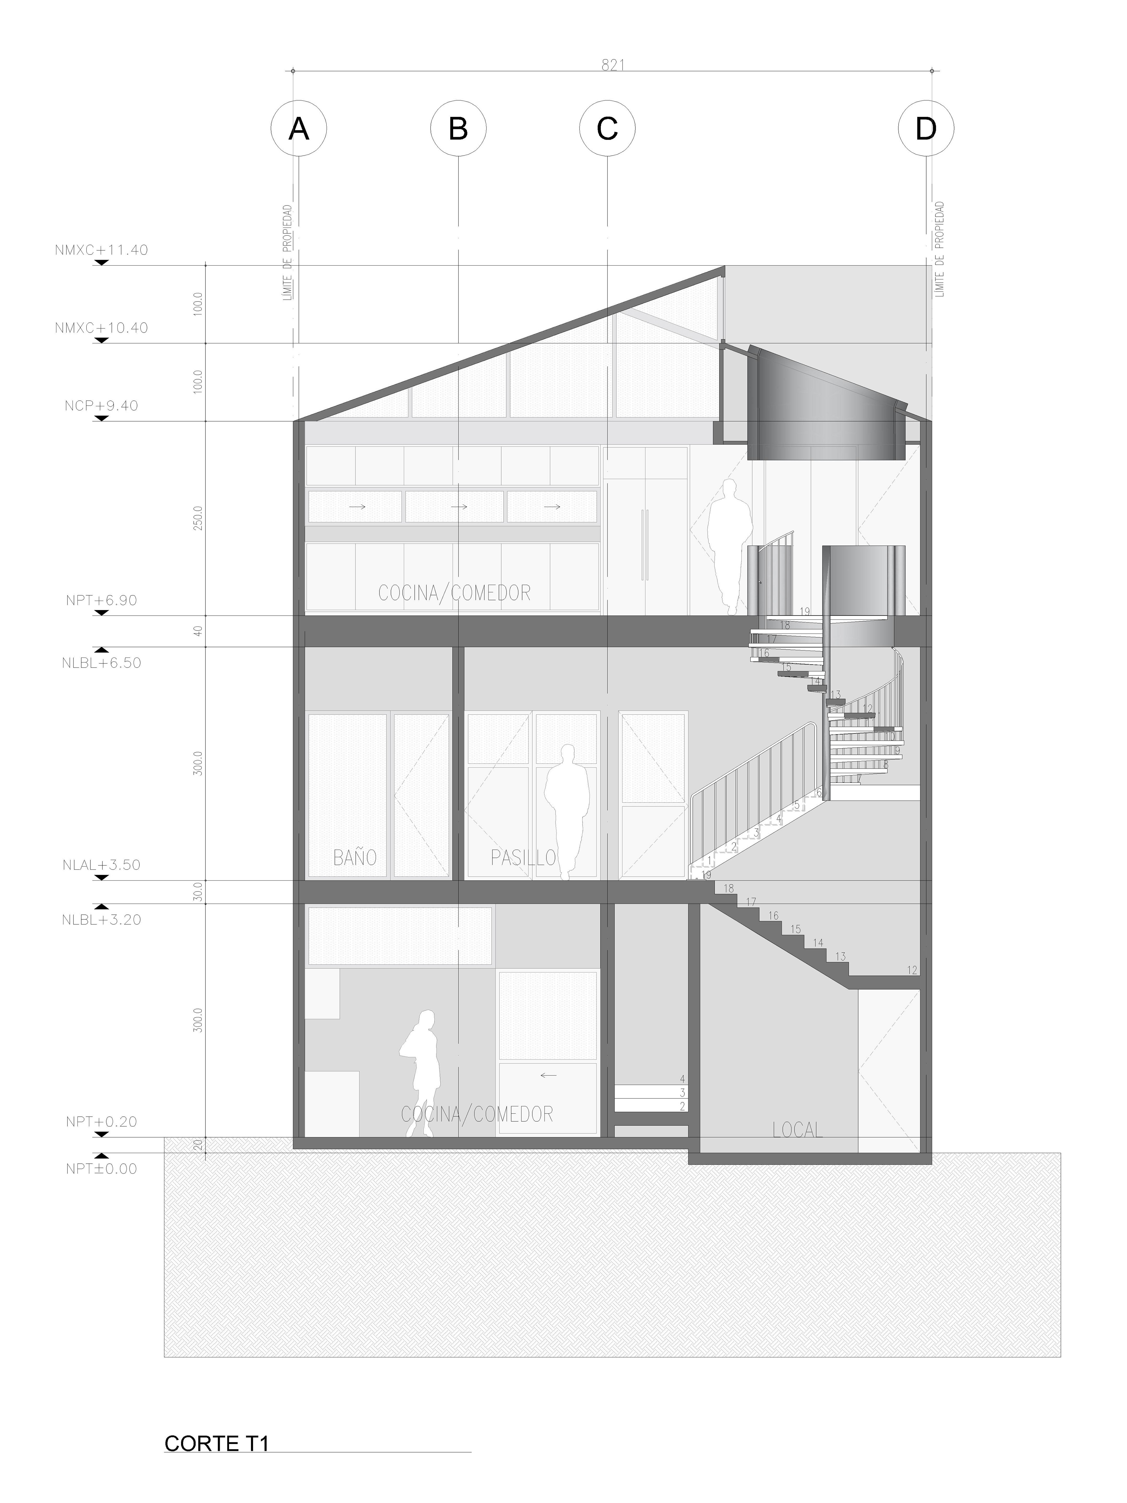

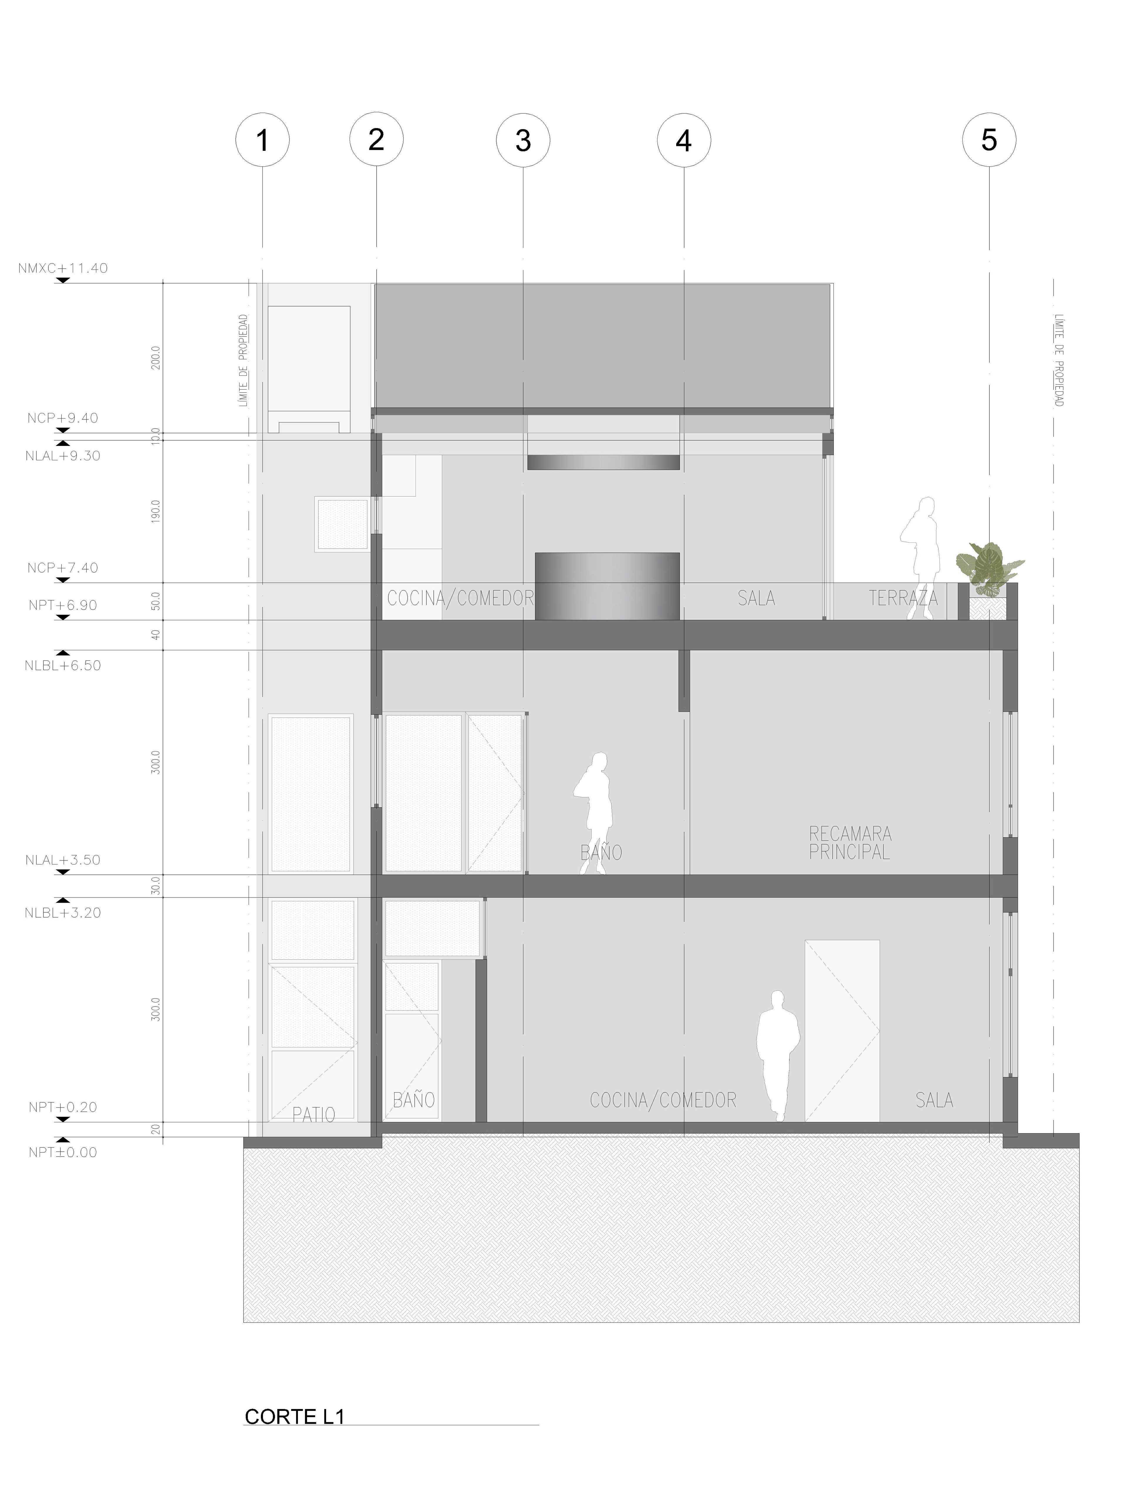
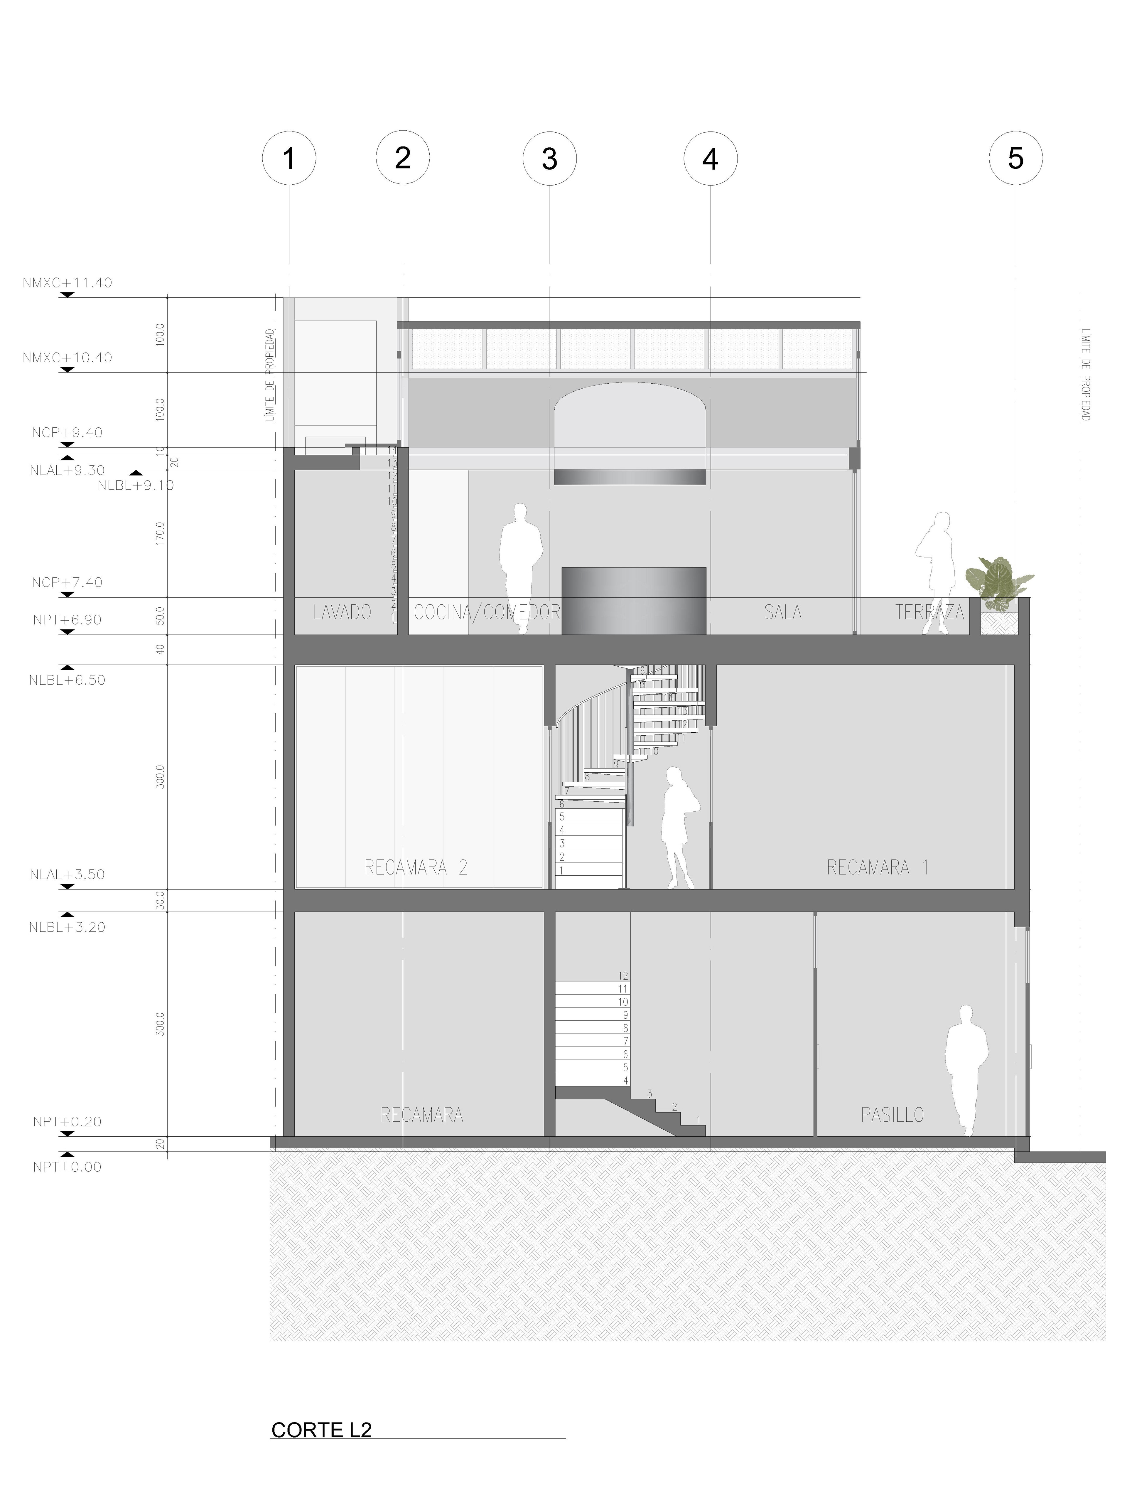
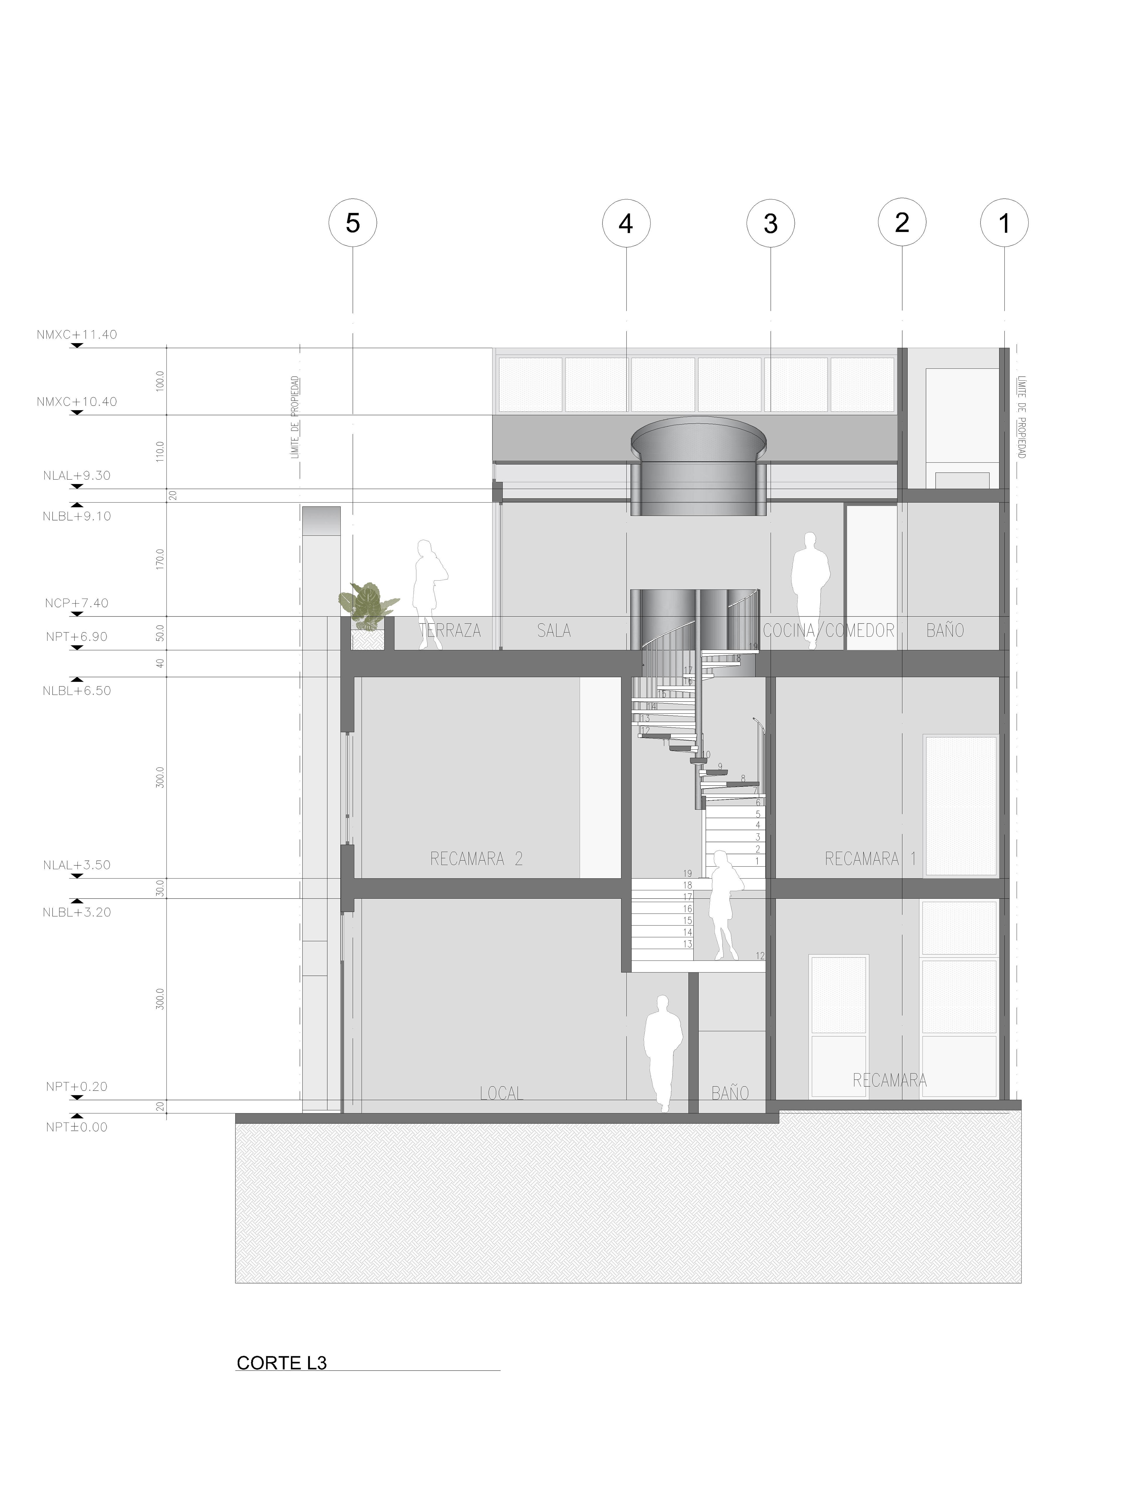
Architectural Sections
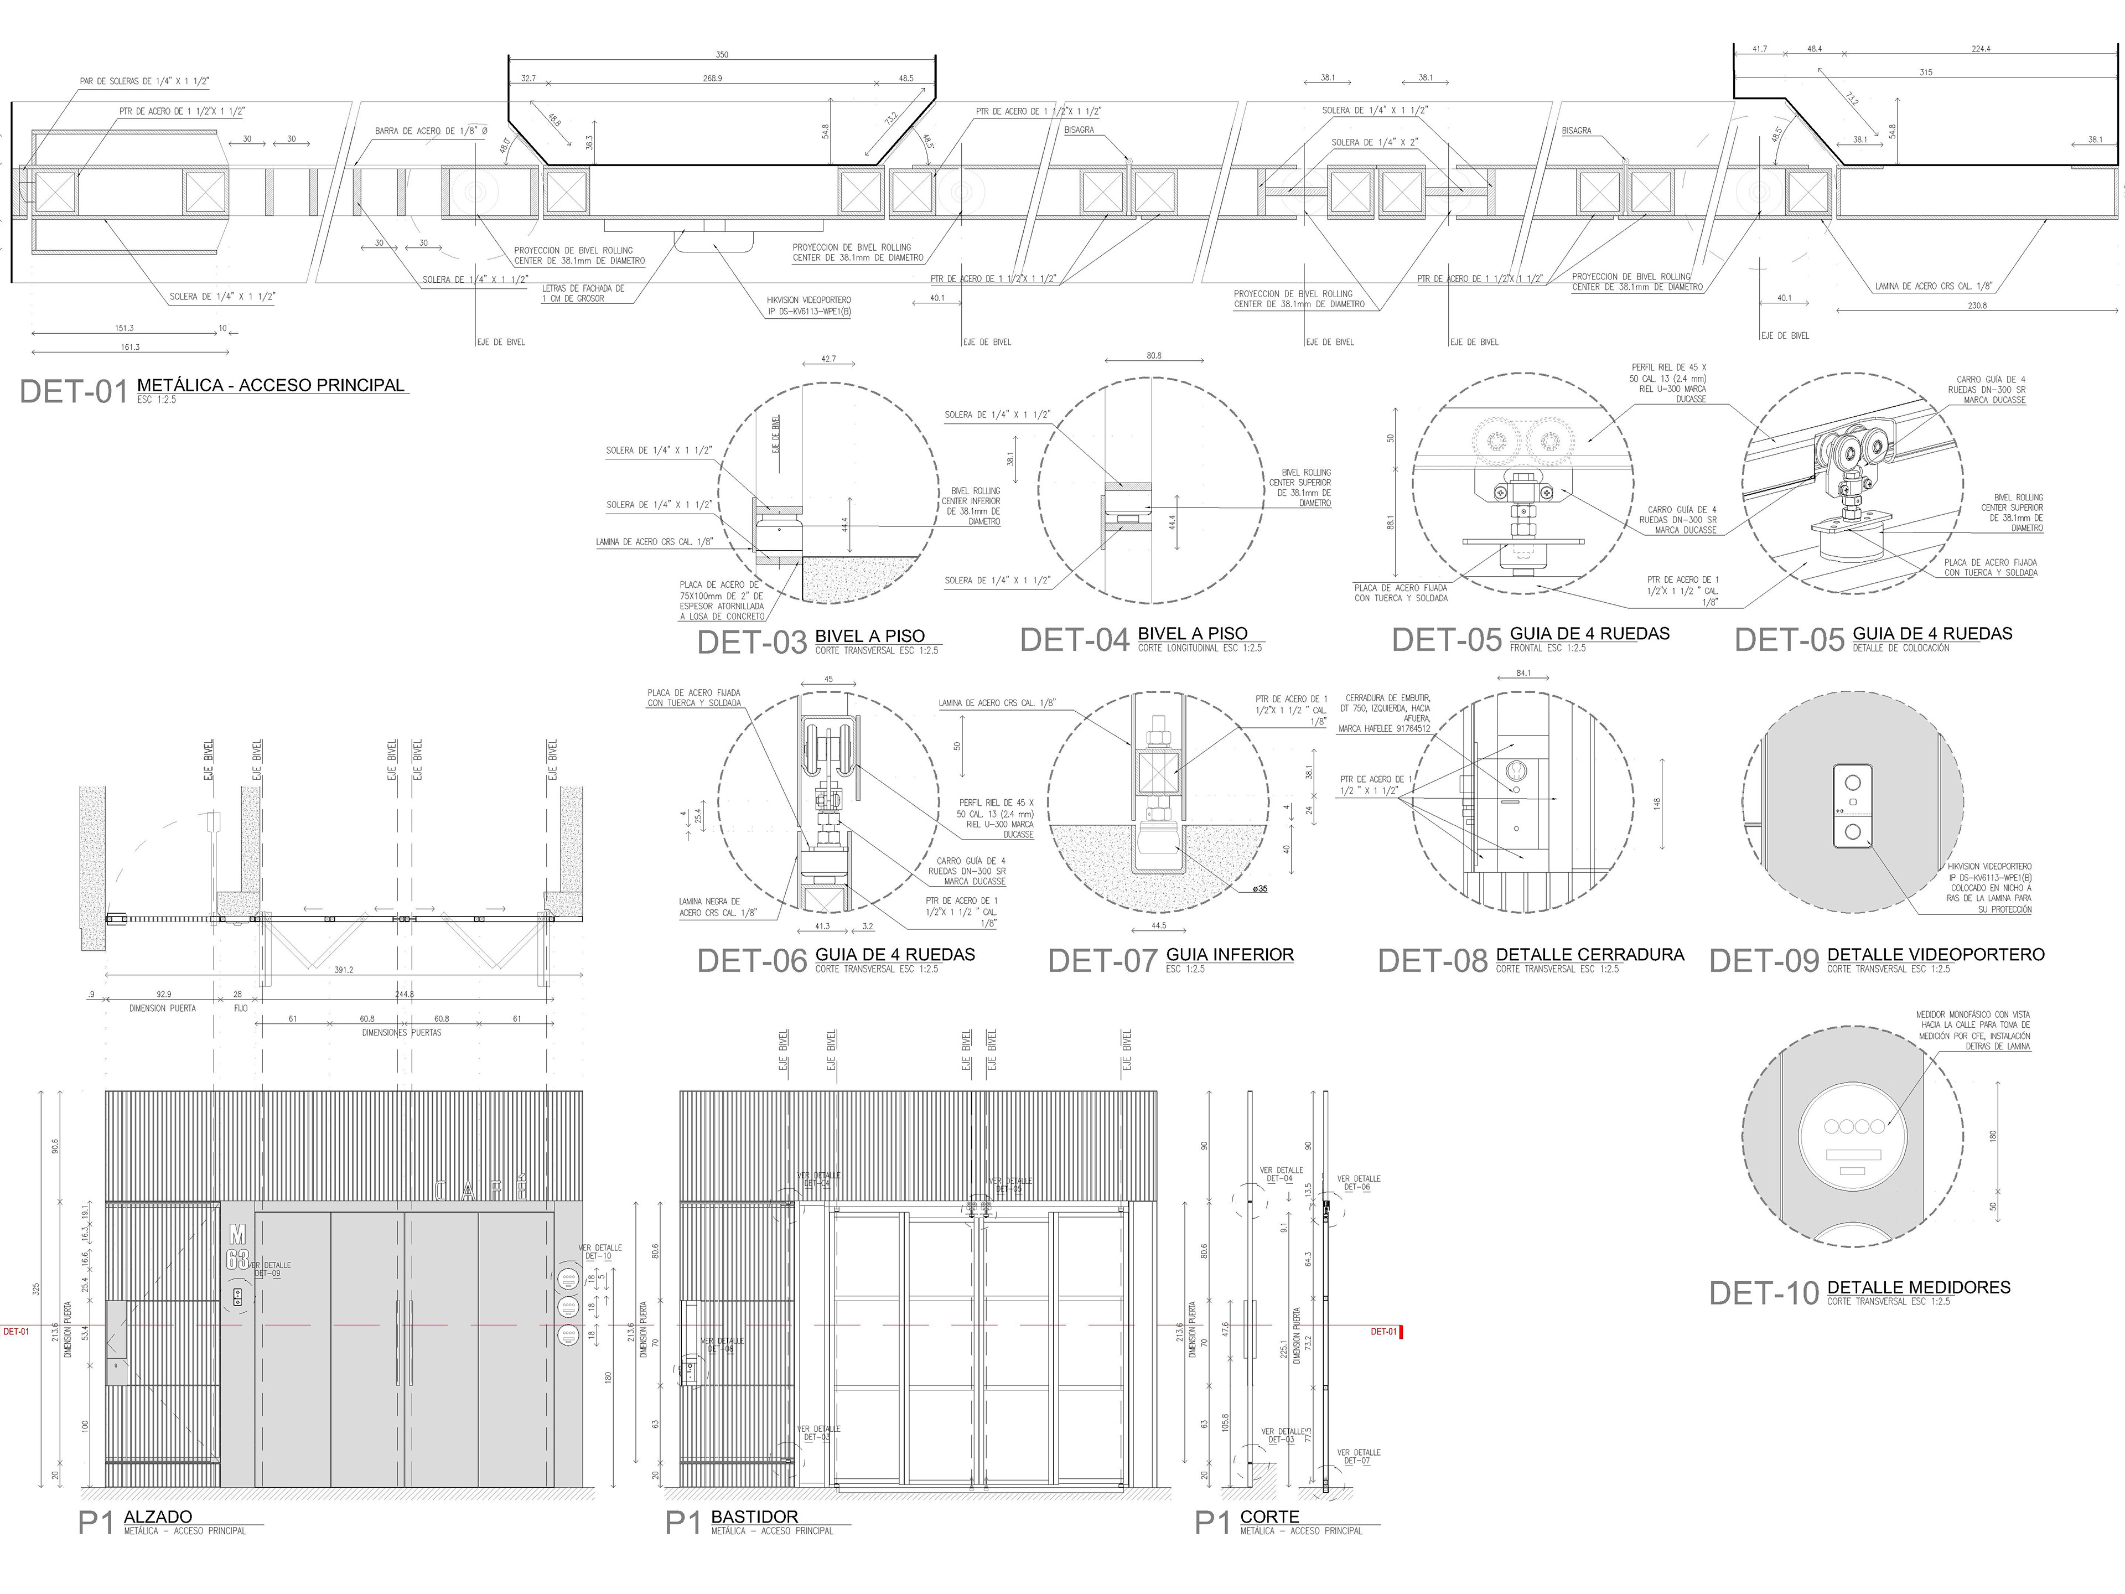
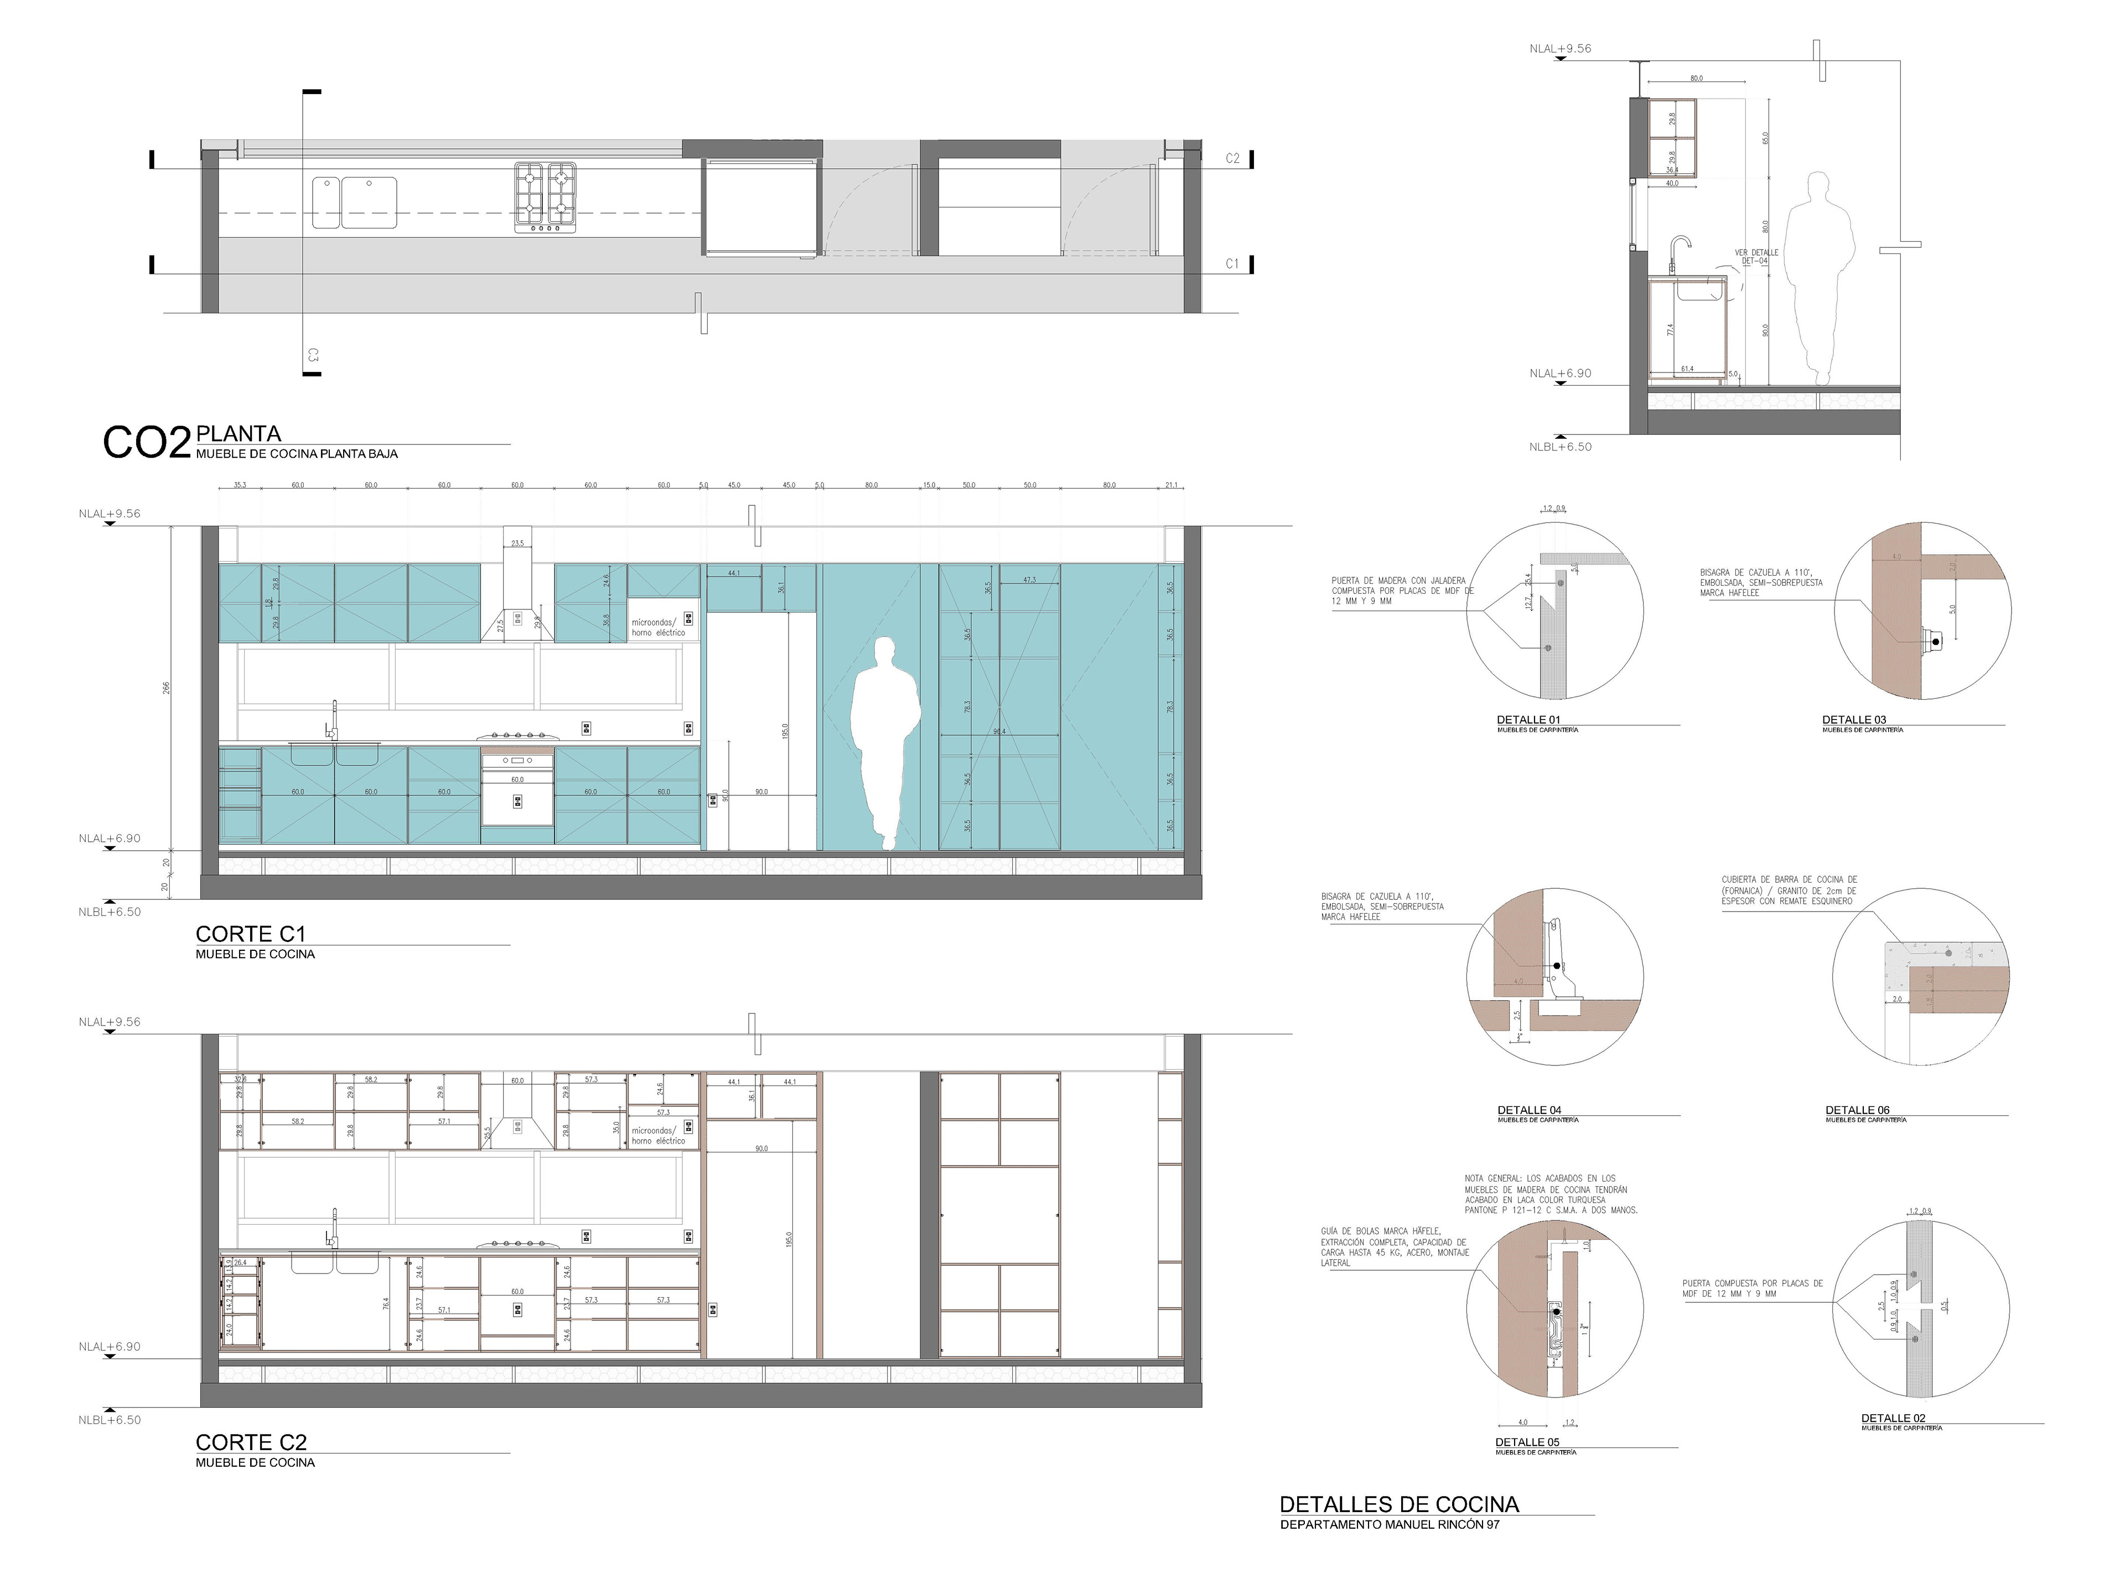
Details of doors and windows and kitchenettes
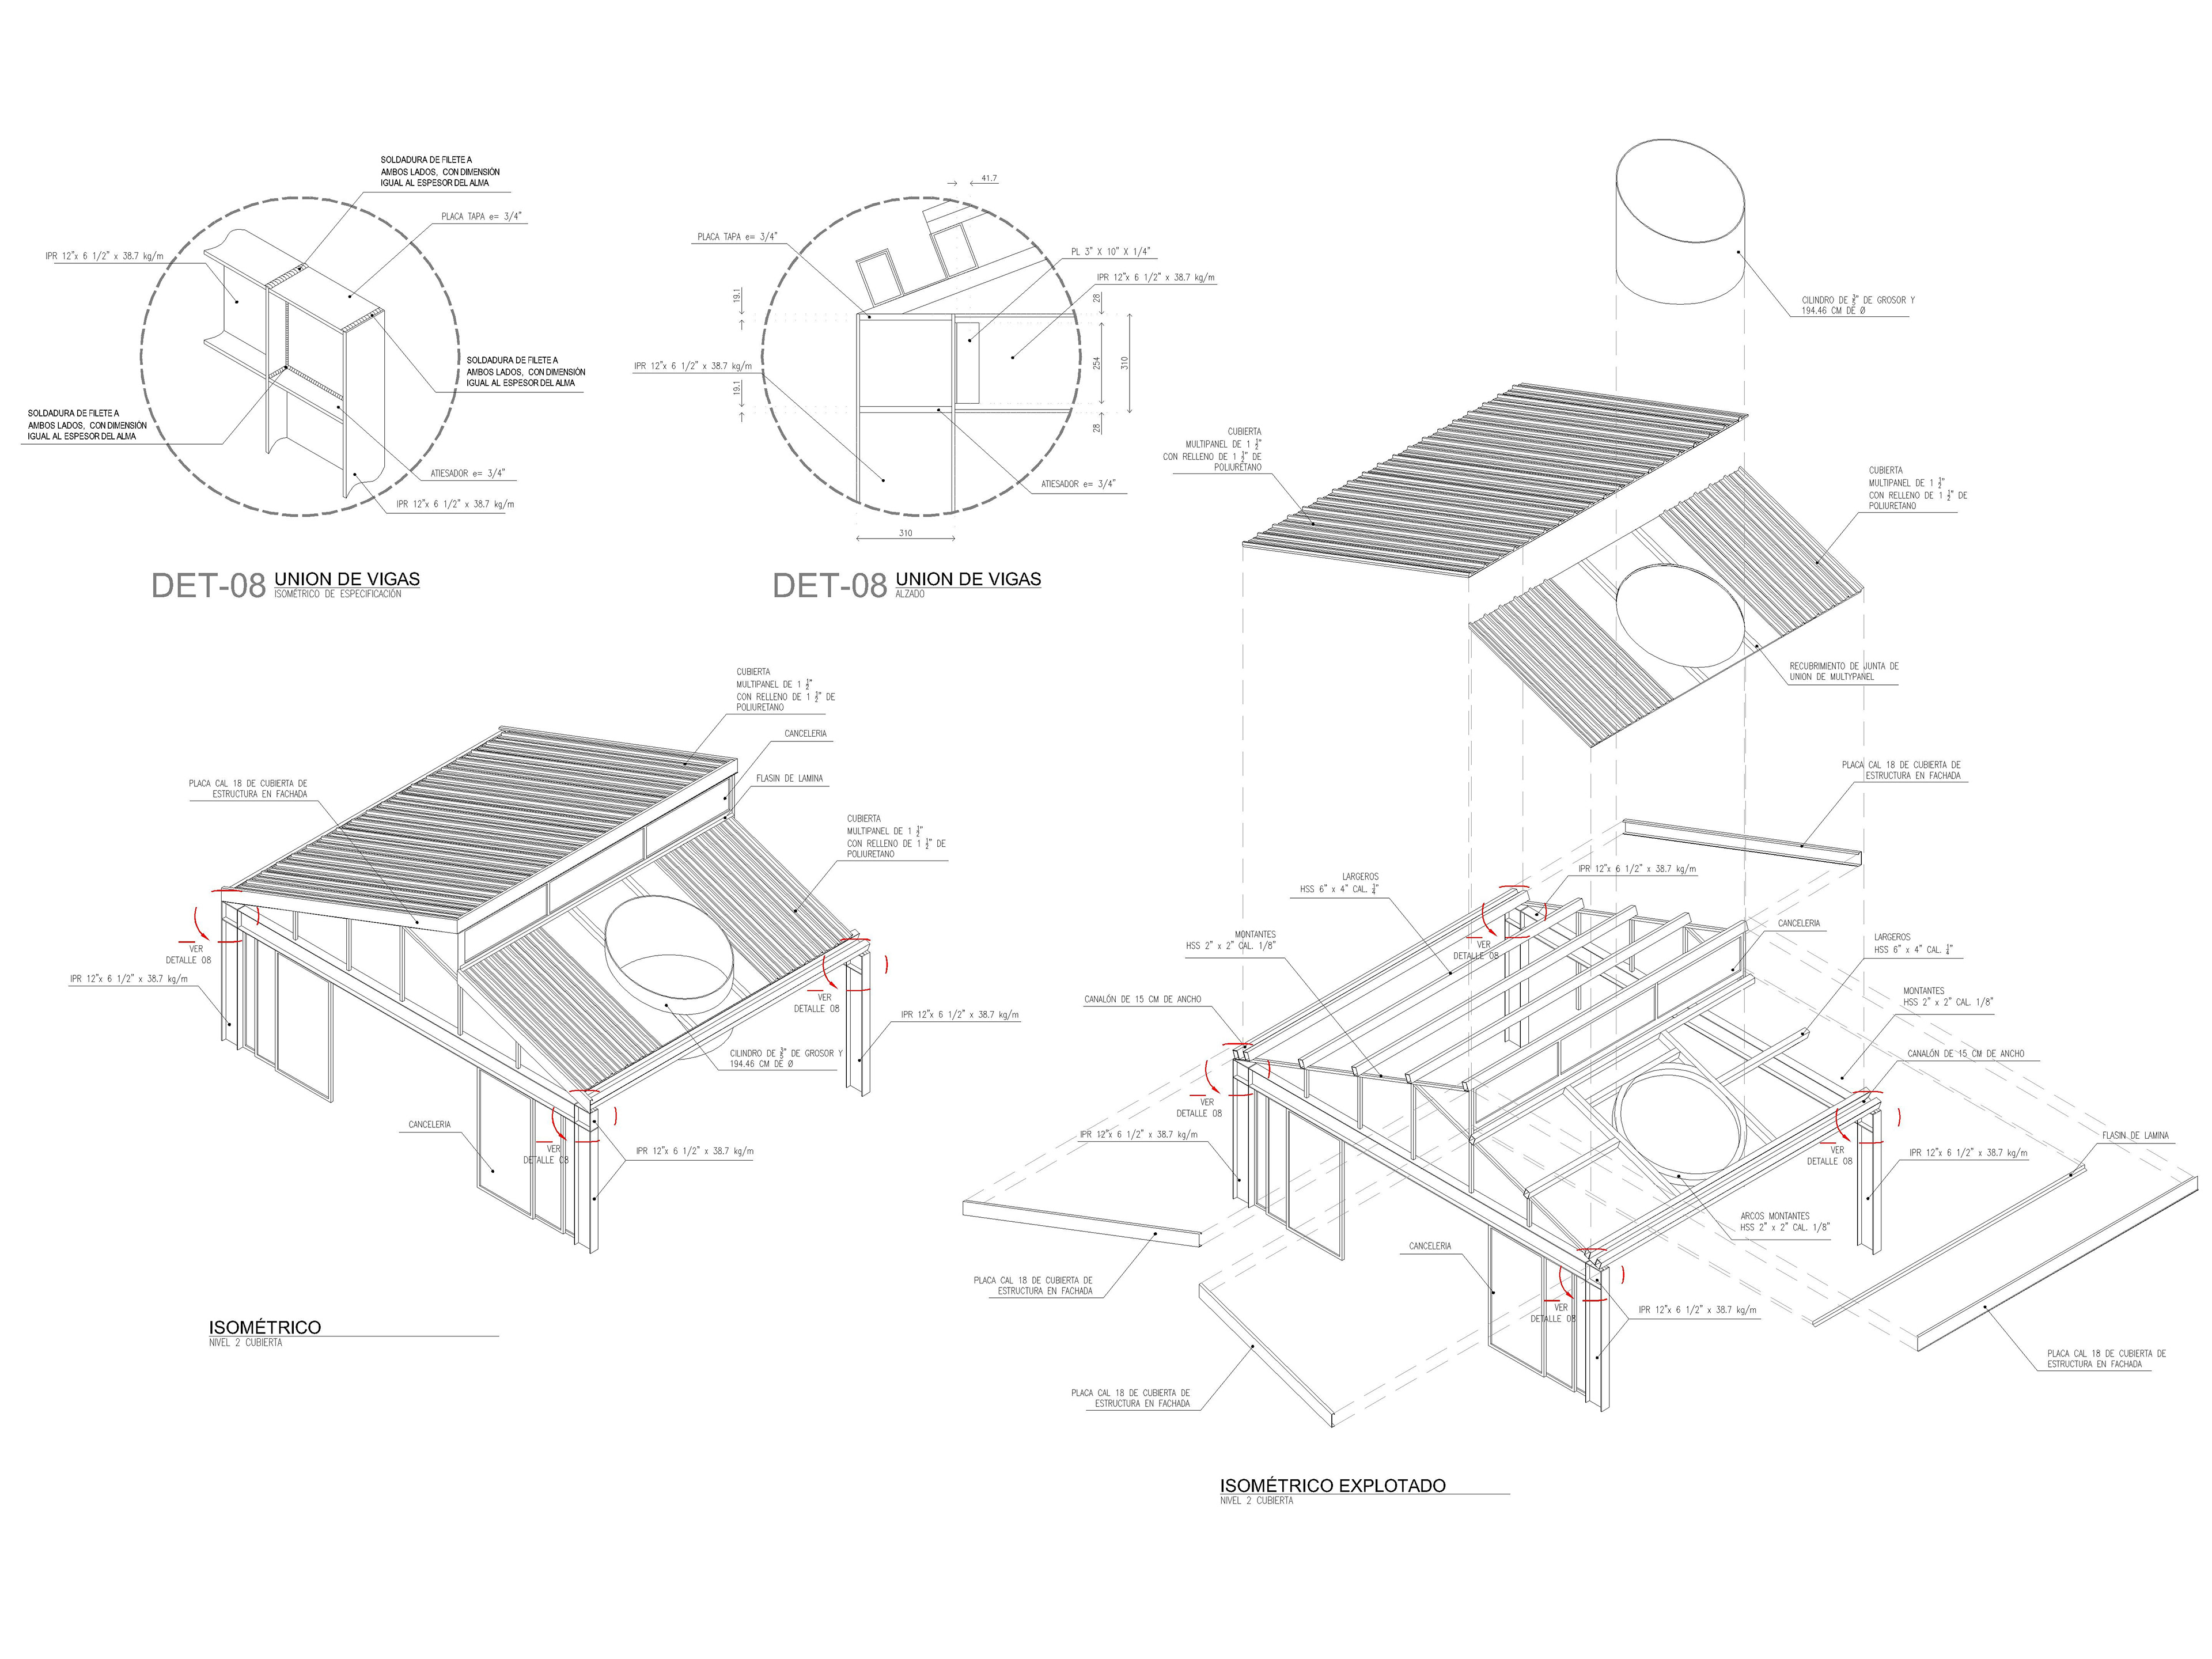
Roof structure
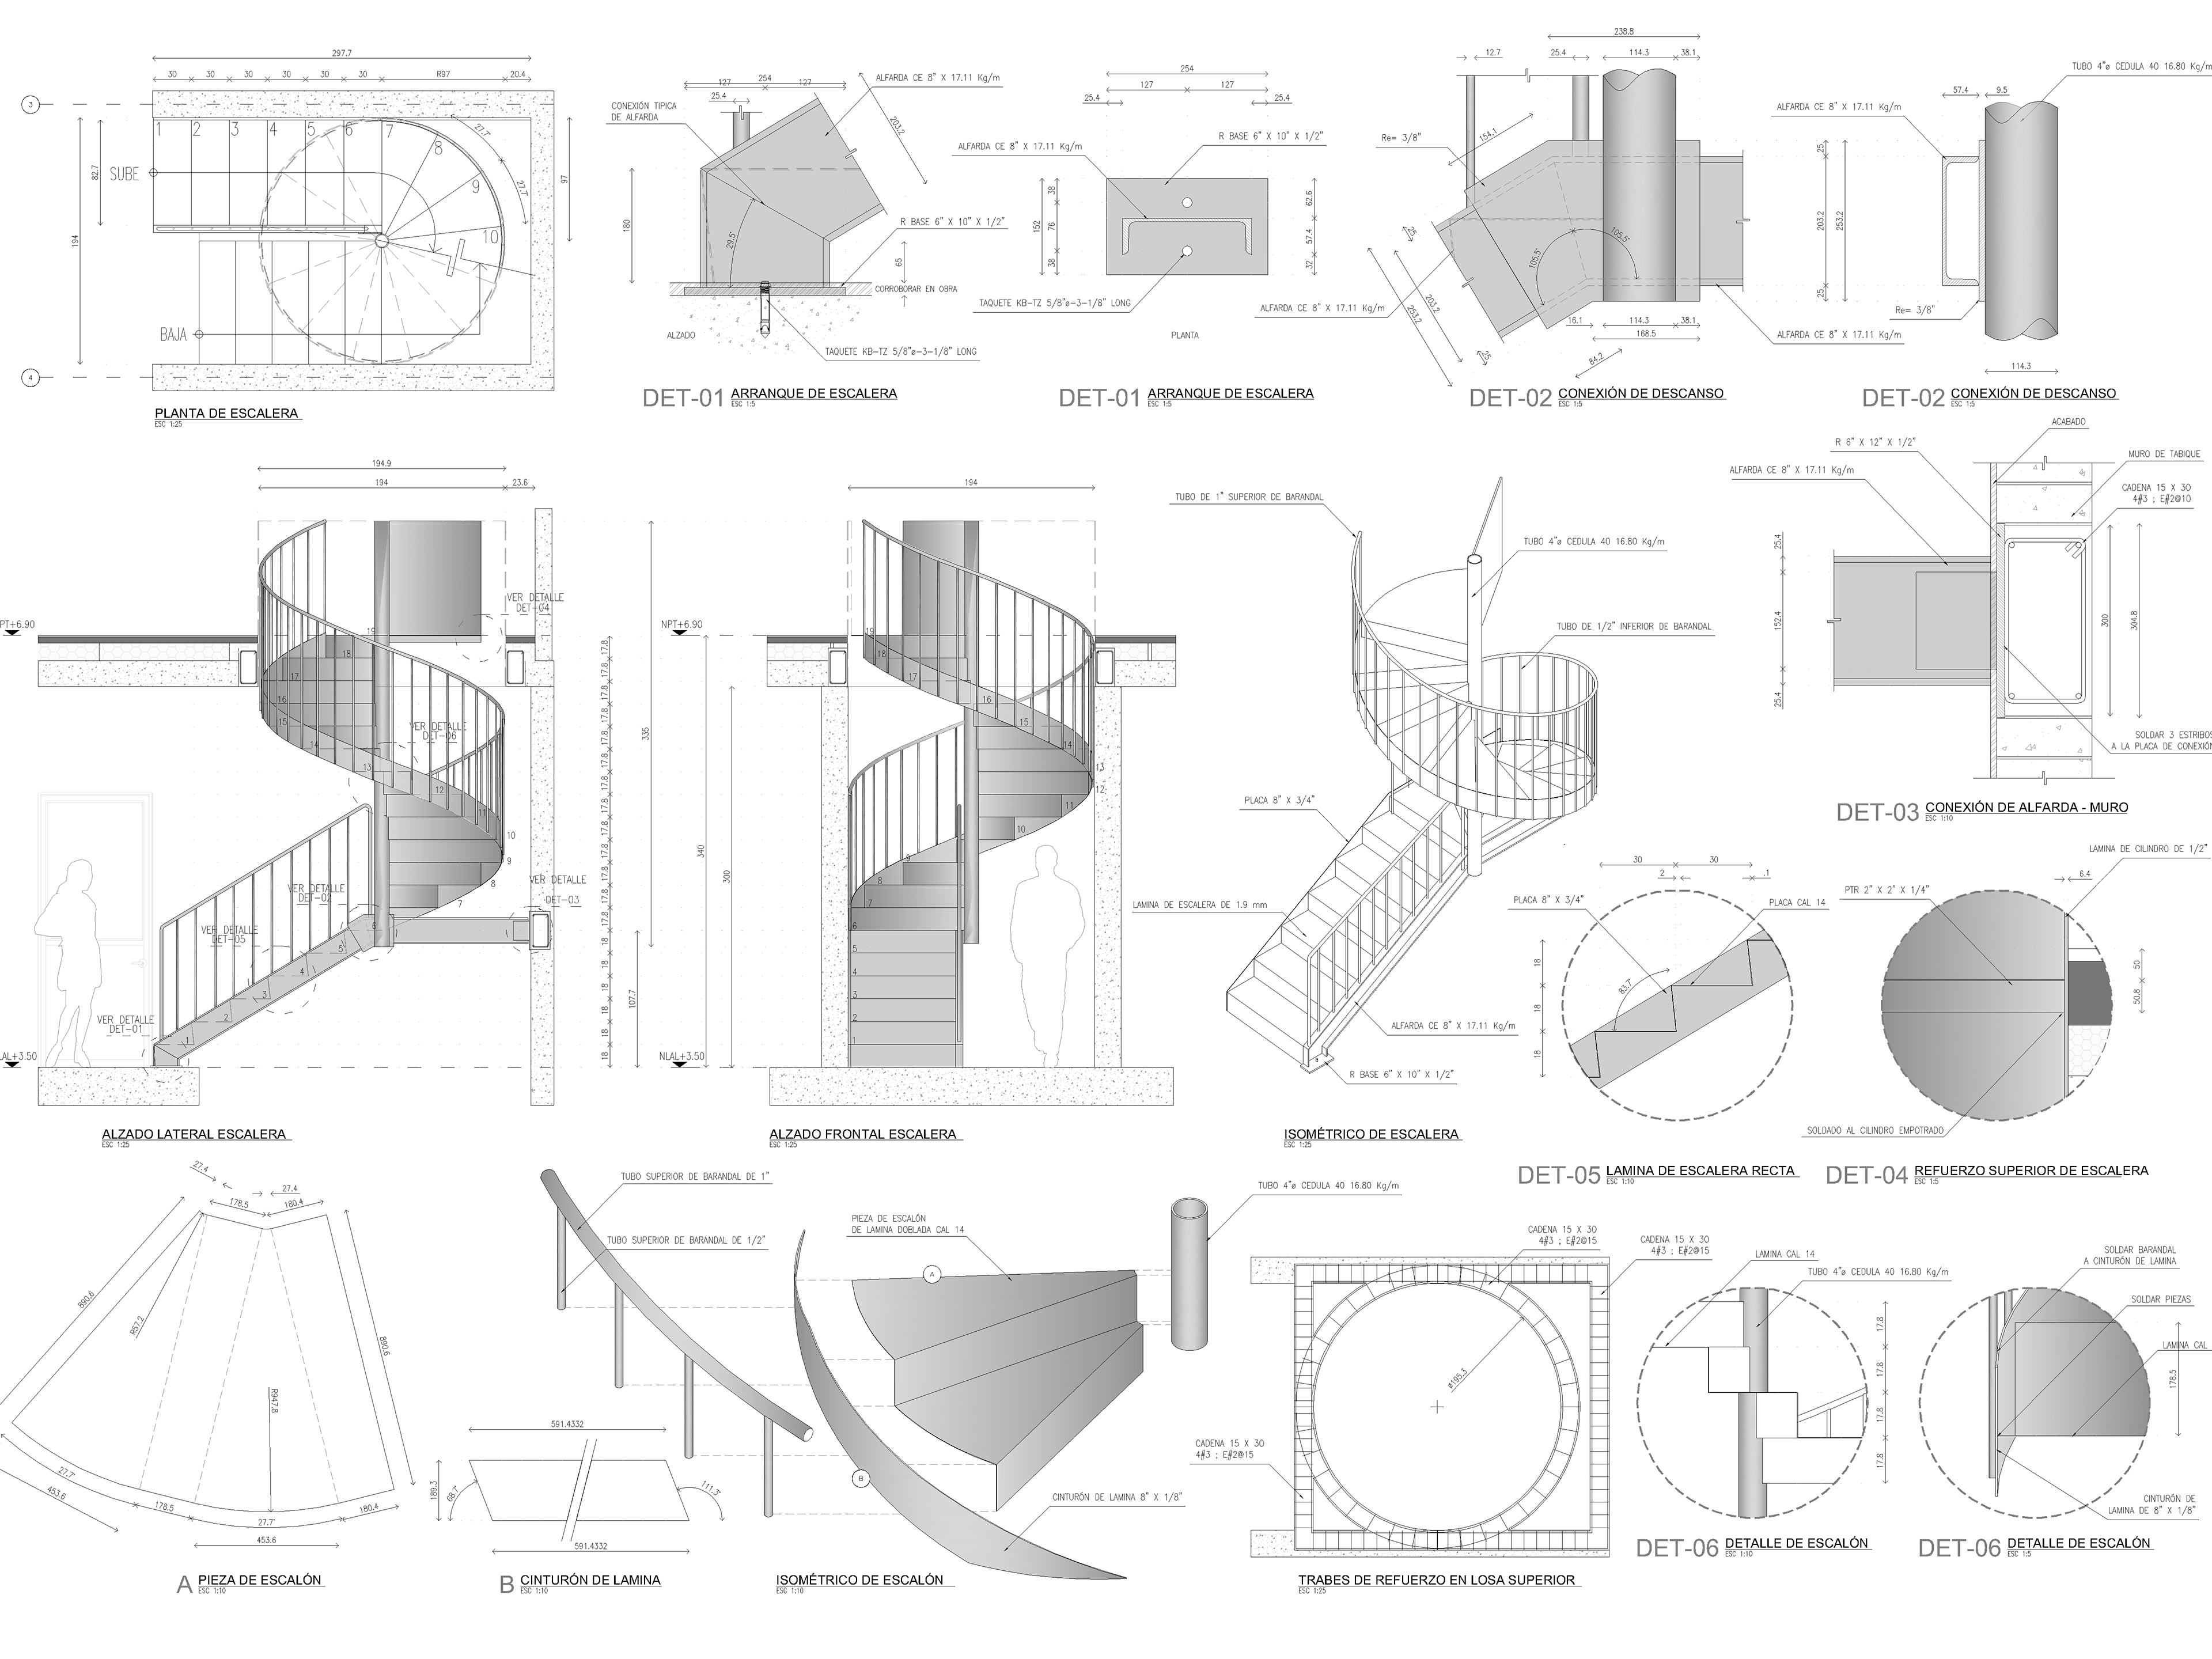
Helical staircase structure
FINISHES
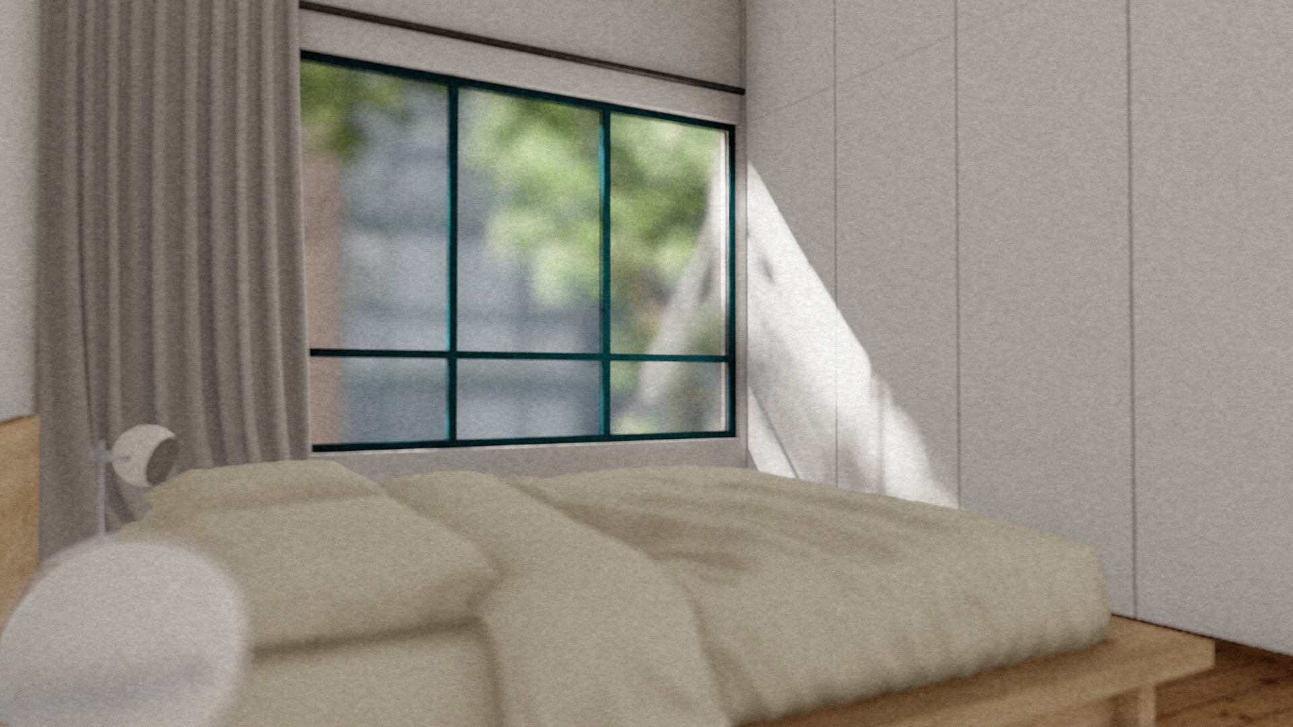
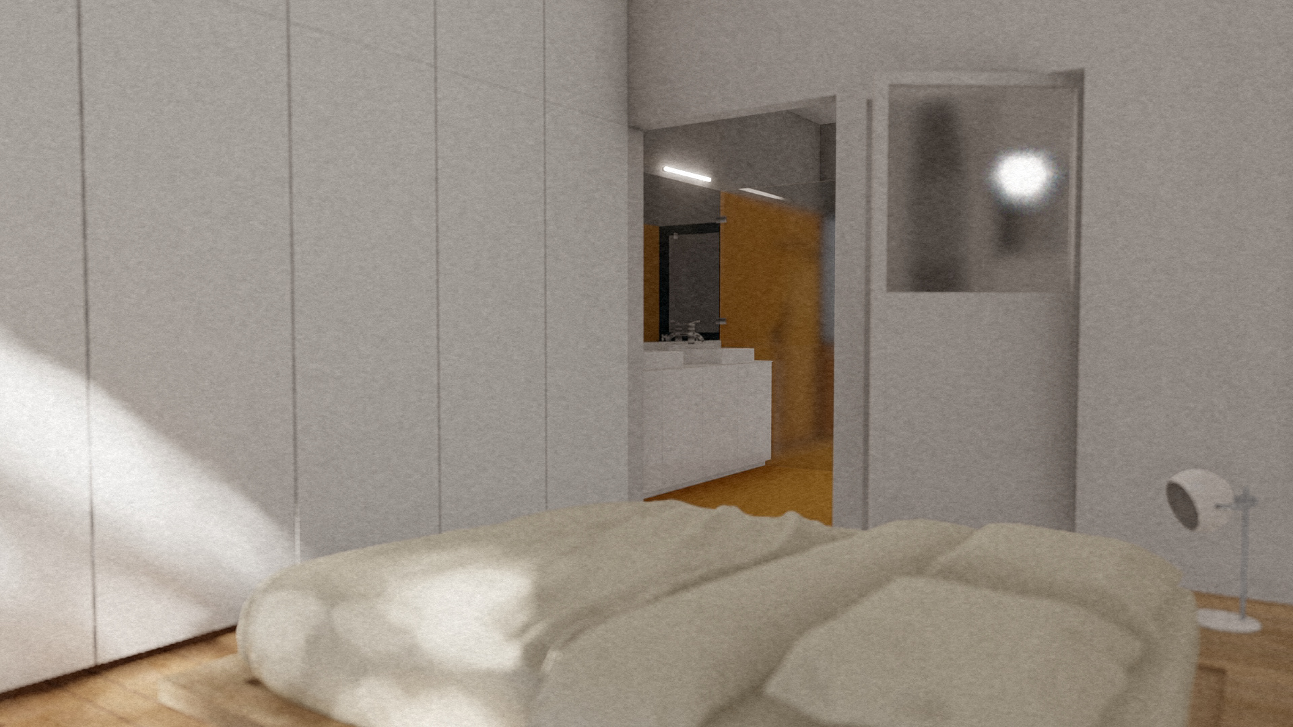
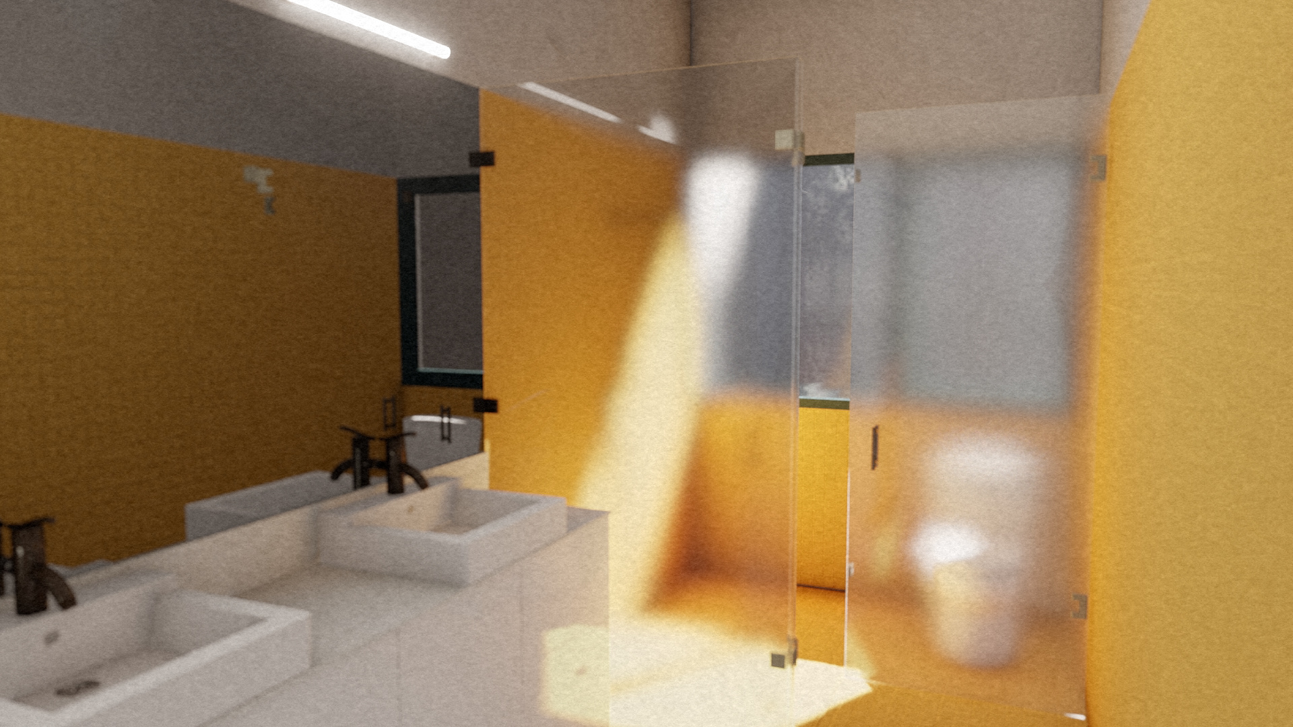
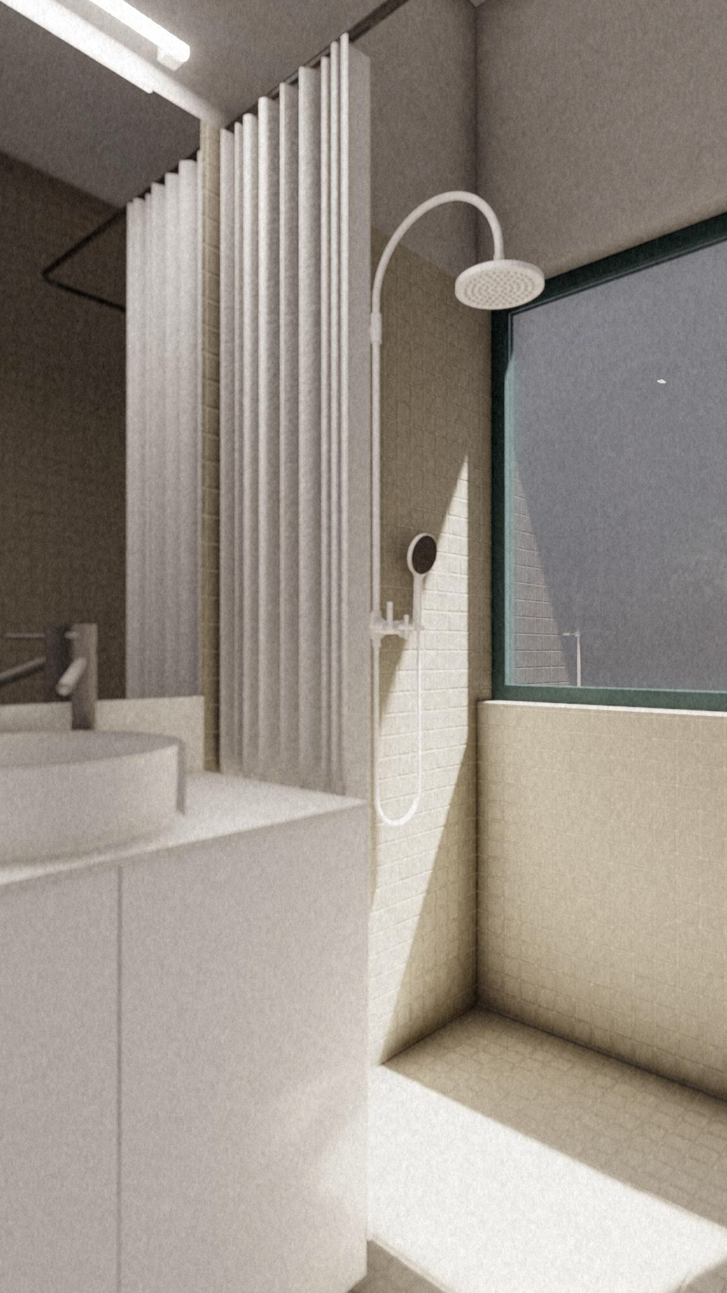
Renders
CONSTRUCTION PROCESS