

Tecnológico de Monterrey Campus Estado de México | EAAD RMX
Project Workshop 4
Semester February - June 2020
Student(s) | Karen Ledesma, Kiria Sashida, César Huerta
Teacher : Ana Sabrina Martínez , Bogdan Mirecea Ilie
Project name | Meya
Project description | Centro Cultural
Project Workshop 4
Semester February - June 2020
Student(s) | Karen Ledesma, Kiria Sashida, César Huerta
Teacher : Ana Sabrina Martínez , Bogdan Mirecea Ilie
Project name | Meya
Project description | Centro Cultural

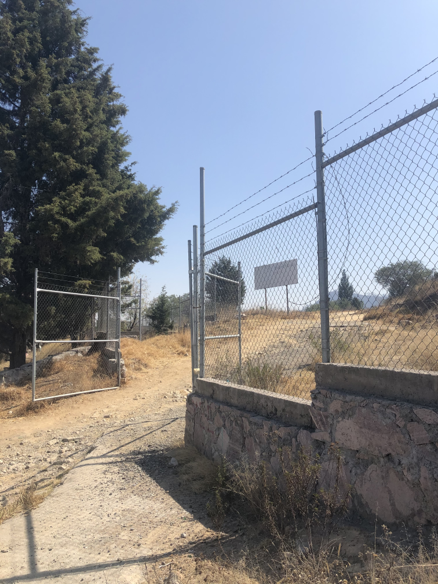
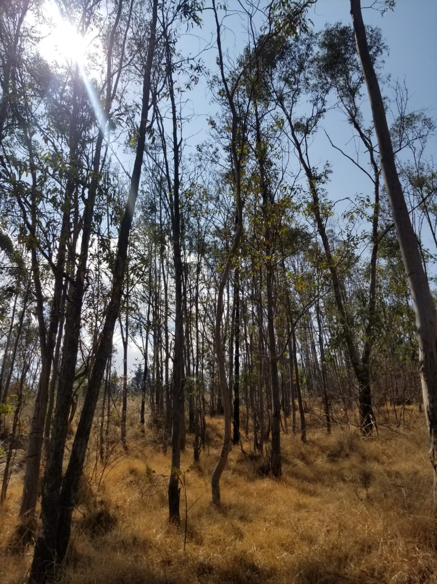
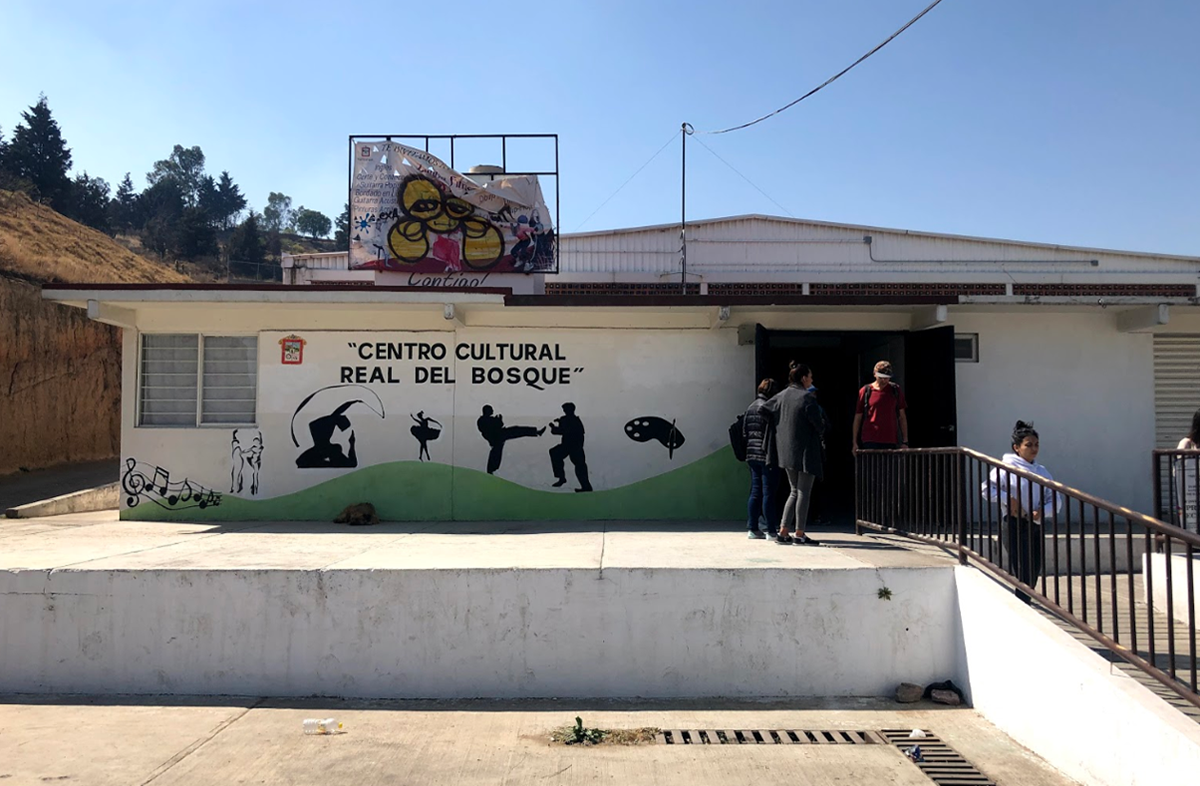
Meya is an academic proposal for the rehabilitation and expansion of the Real del Bosque Cultural Center, located in Tultitlán, State of Mexico, at the edge of the Sierra de Guadalupe. The project recognizes the cultural center as an important point of connection between the surrounding community and one of the few remaining public access routes to the mountain landscape.
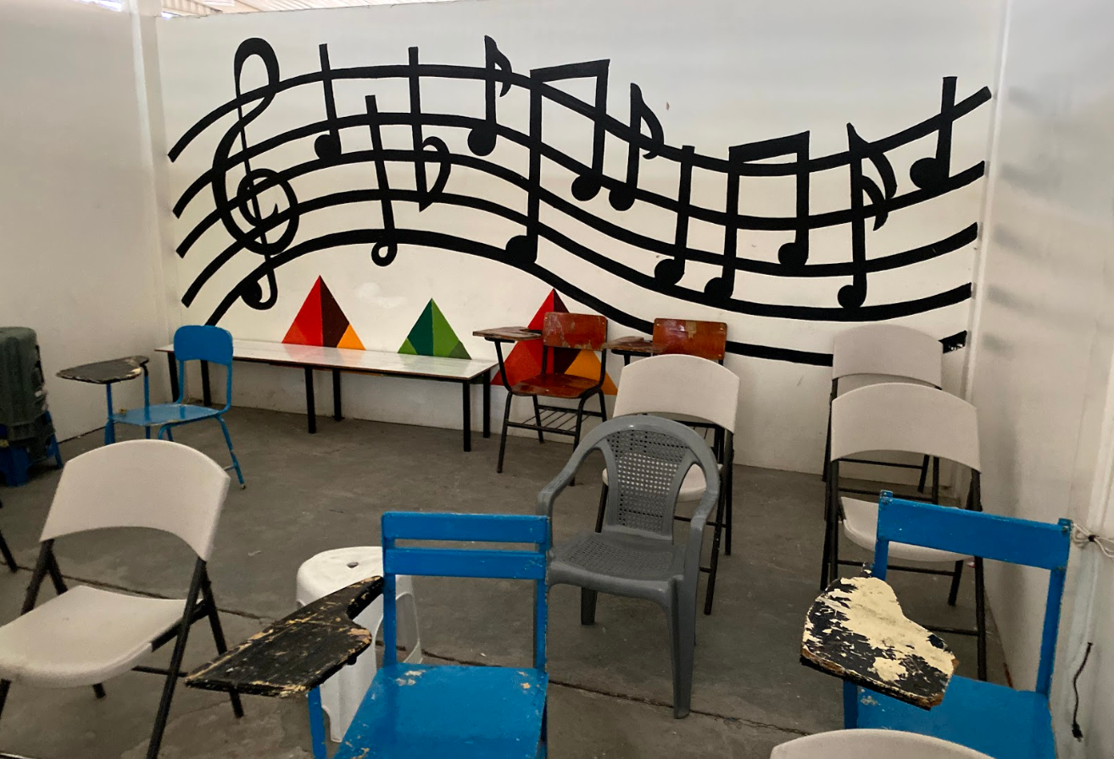
Originally built as a neighborhood market, the existing structure had gradually been adapted by teachers, students, and local residents to accommodate workshops and cultural activities. These informal transformations revealed both the social value of the building and the need for more flexible, accessible, and environmentally responsive spaces.
The proposal seeks to strengthen the center’s role within the community while restoring its relationship with the Sierra. Its name, Meya, refers to the idea of water emerging or beginning to flow, reflecting the project’s focus on environmental recovery, water collection, and the creation of new cultural activity.
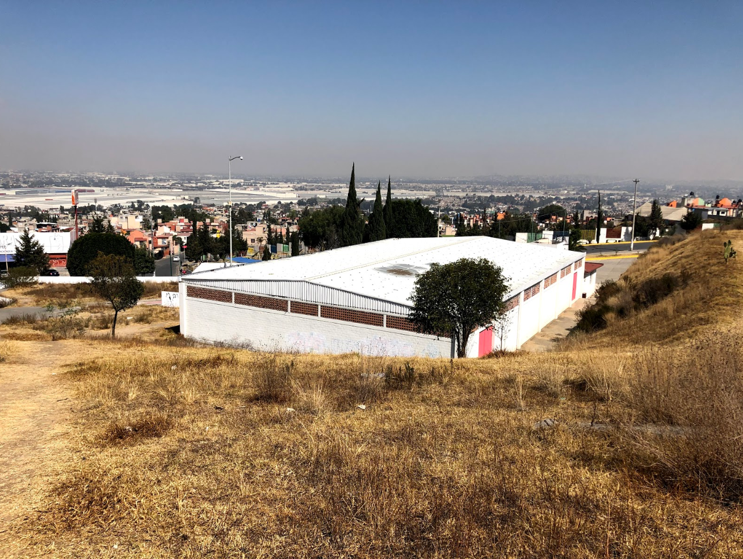
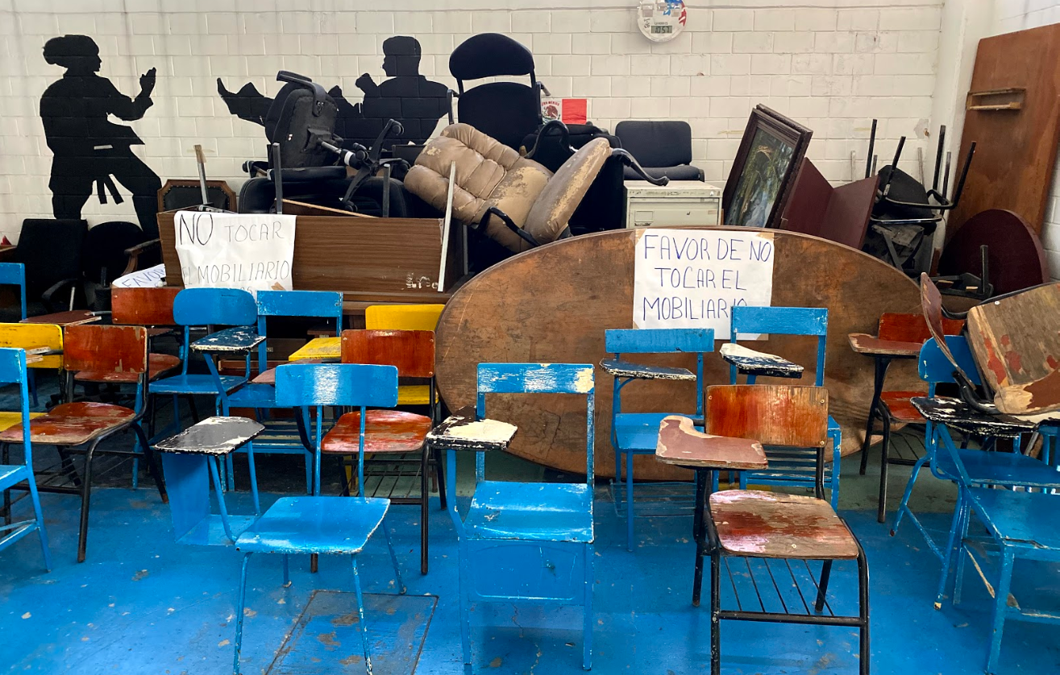
Site and Community Analysis
The site visit and conversations with local residents revealed the importance of the cultural center as a space for education, artistic activities, and community gathering. Despite its limited facilities, users had already modified the existing building according to their needs, demonstrating a strong sense of ownership and participation.
The analysis focused on three main themes: community, water, and environmental comfort. These elements guided the development of a proposal capable of connecting the urban neighborhood with the natural landscape of the Sierra de Guadalupe.
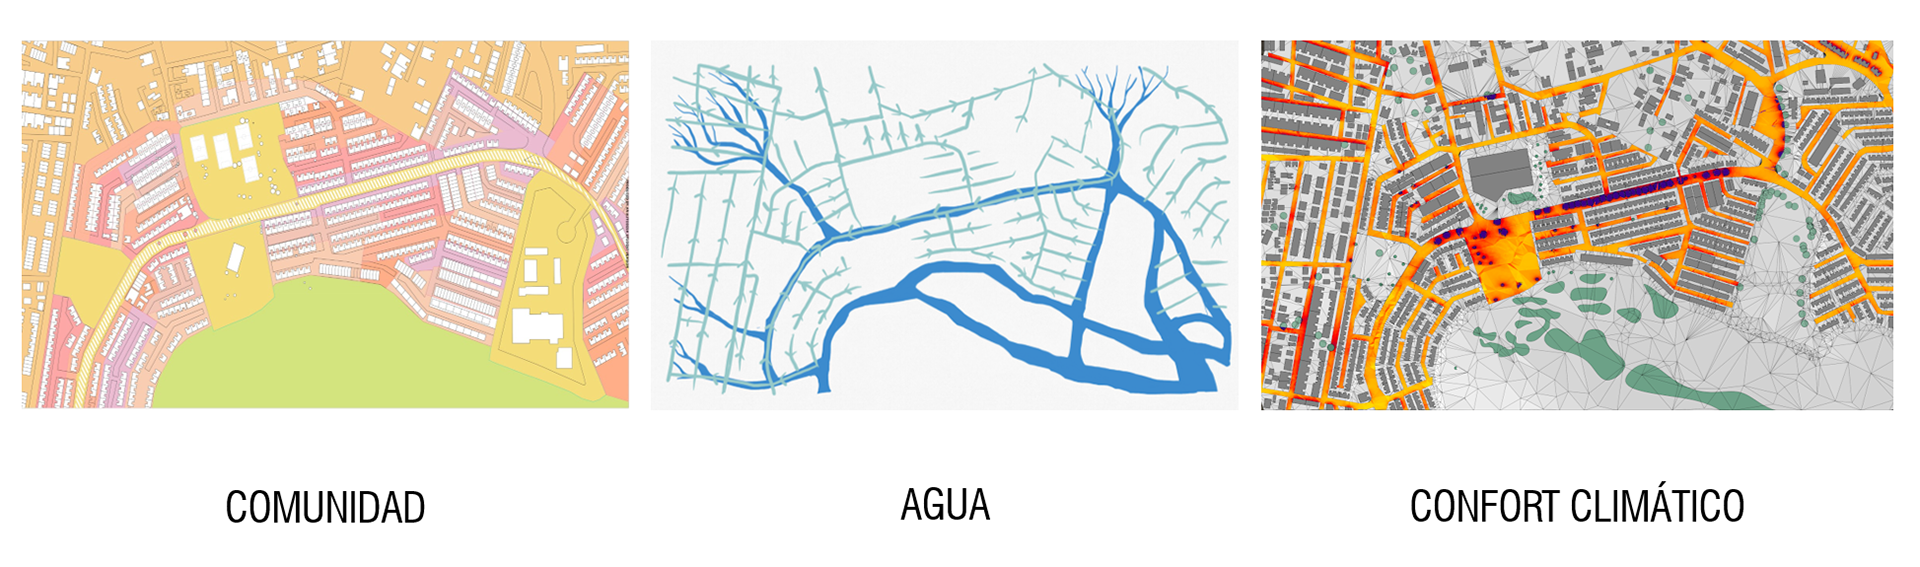
Concept
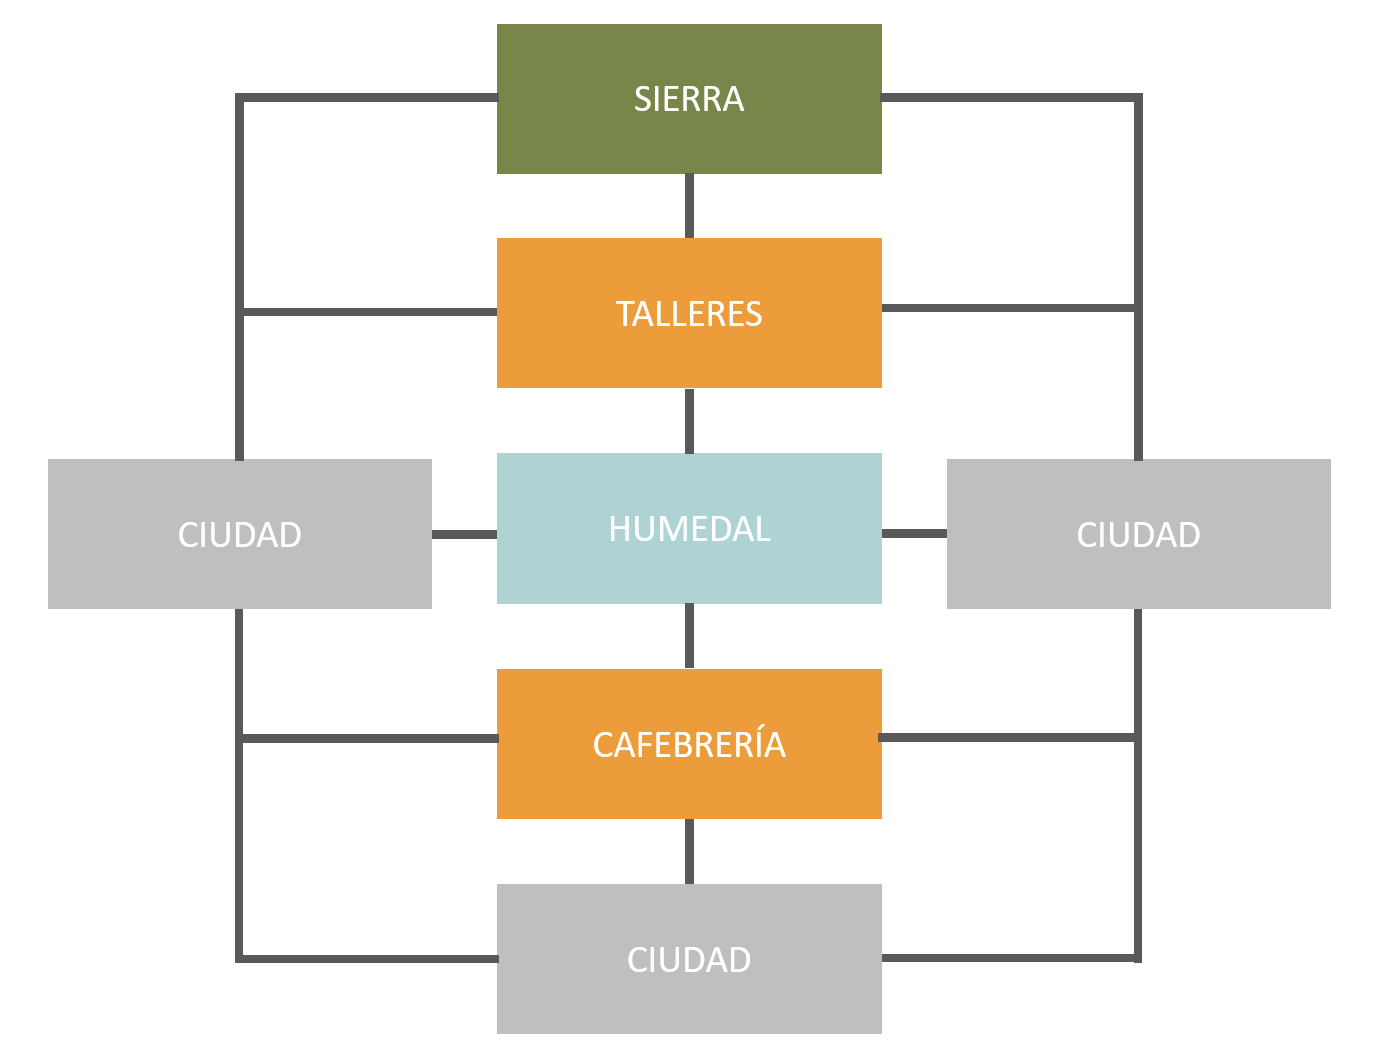
The project is conceived as an interwoven system that connects the city, the cultural center, and the mountain. Pedestrian routes, public spaces, workshops, landscaped areas, and water systems extend across the site, encouraging movement and interaction between the different programs.
Water becomes the principal organizing element. Rainwater is collected, redirected, and integrated into a sequence of constructed wetlands that support vegetation, improve the local microclimate, and reinforce the relationship between architecture and landscape.
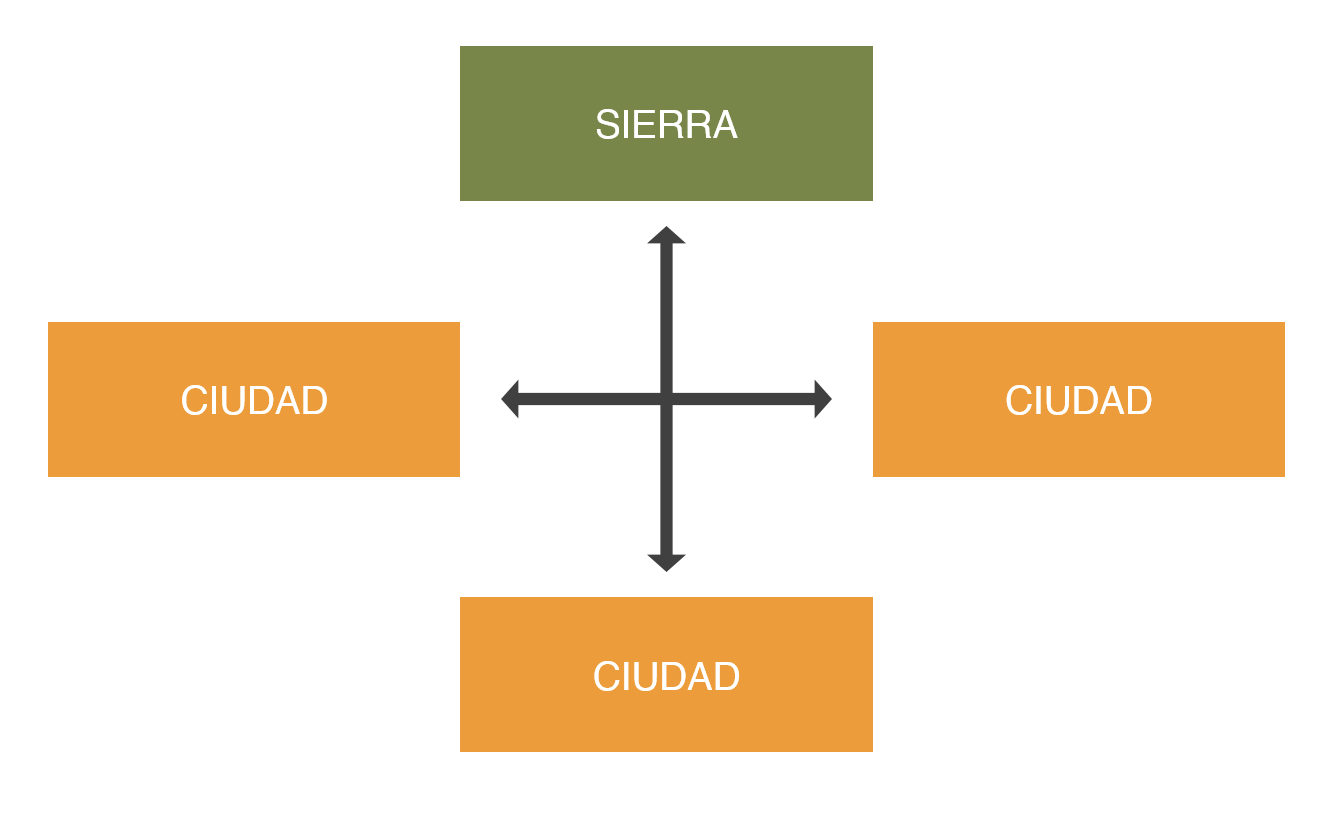
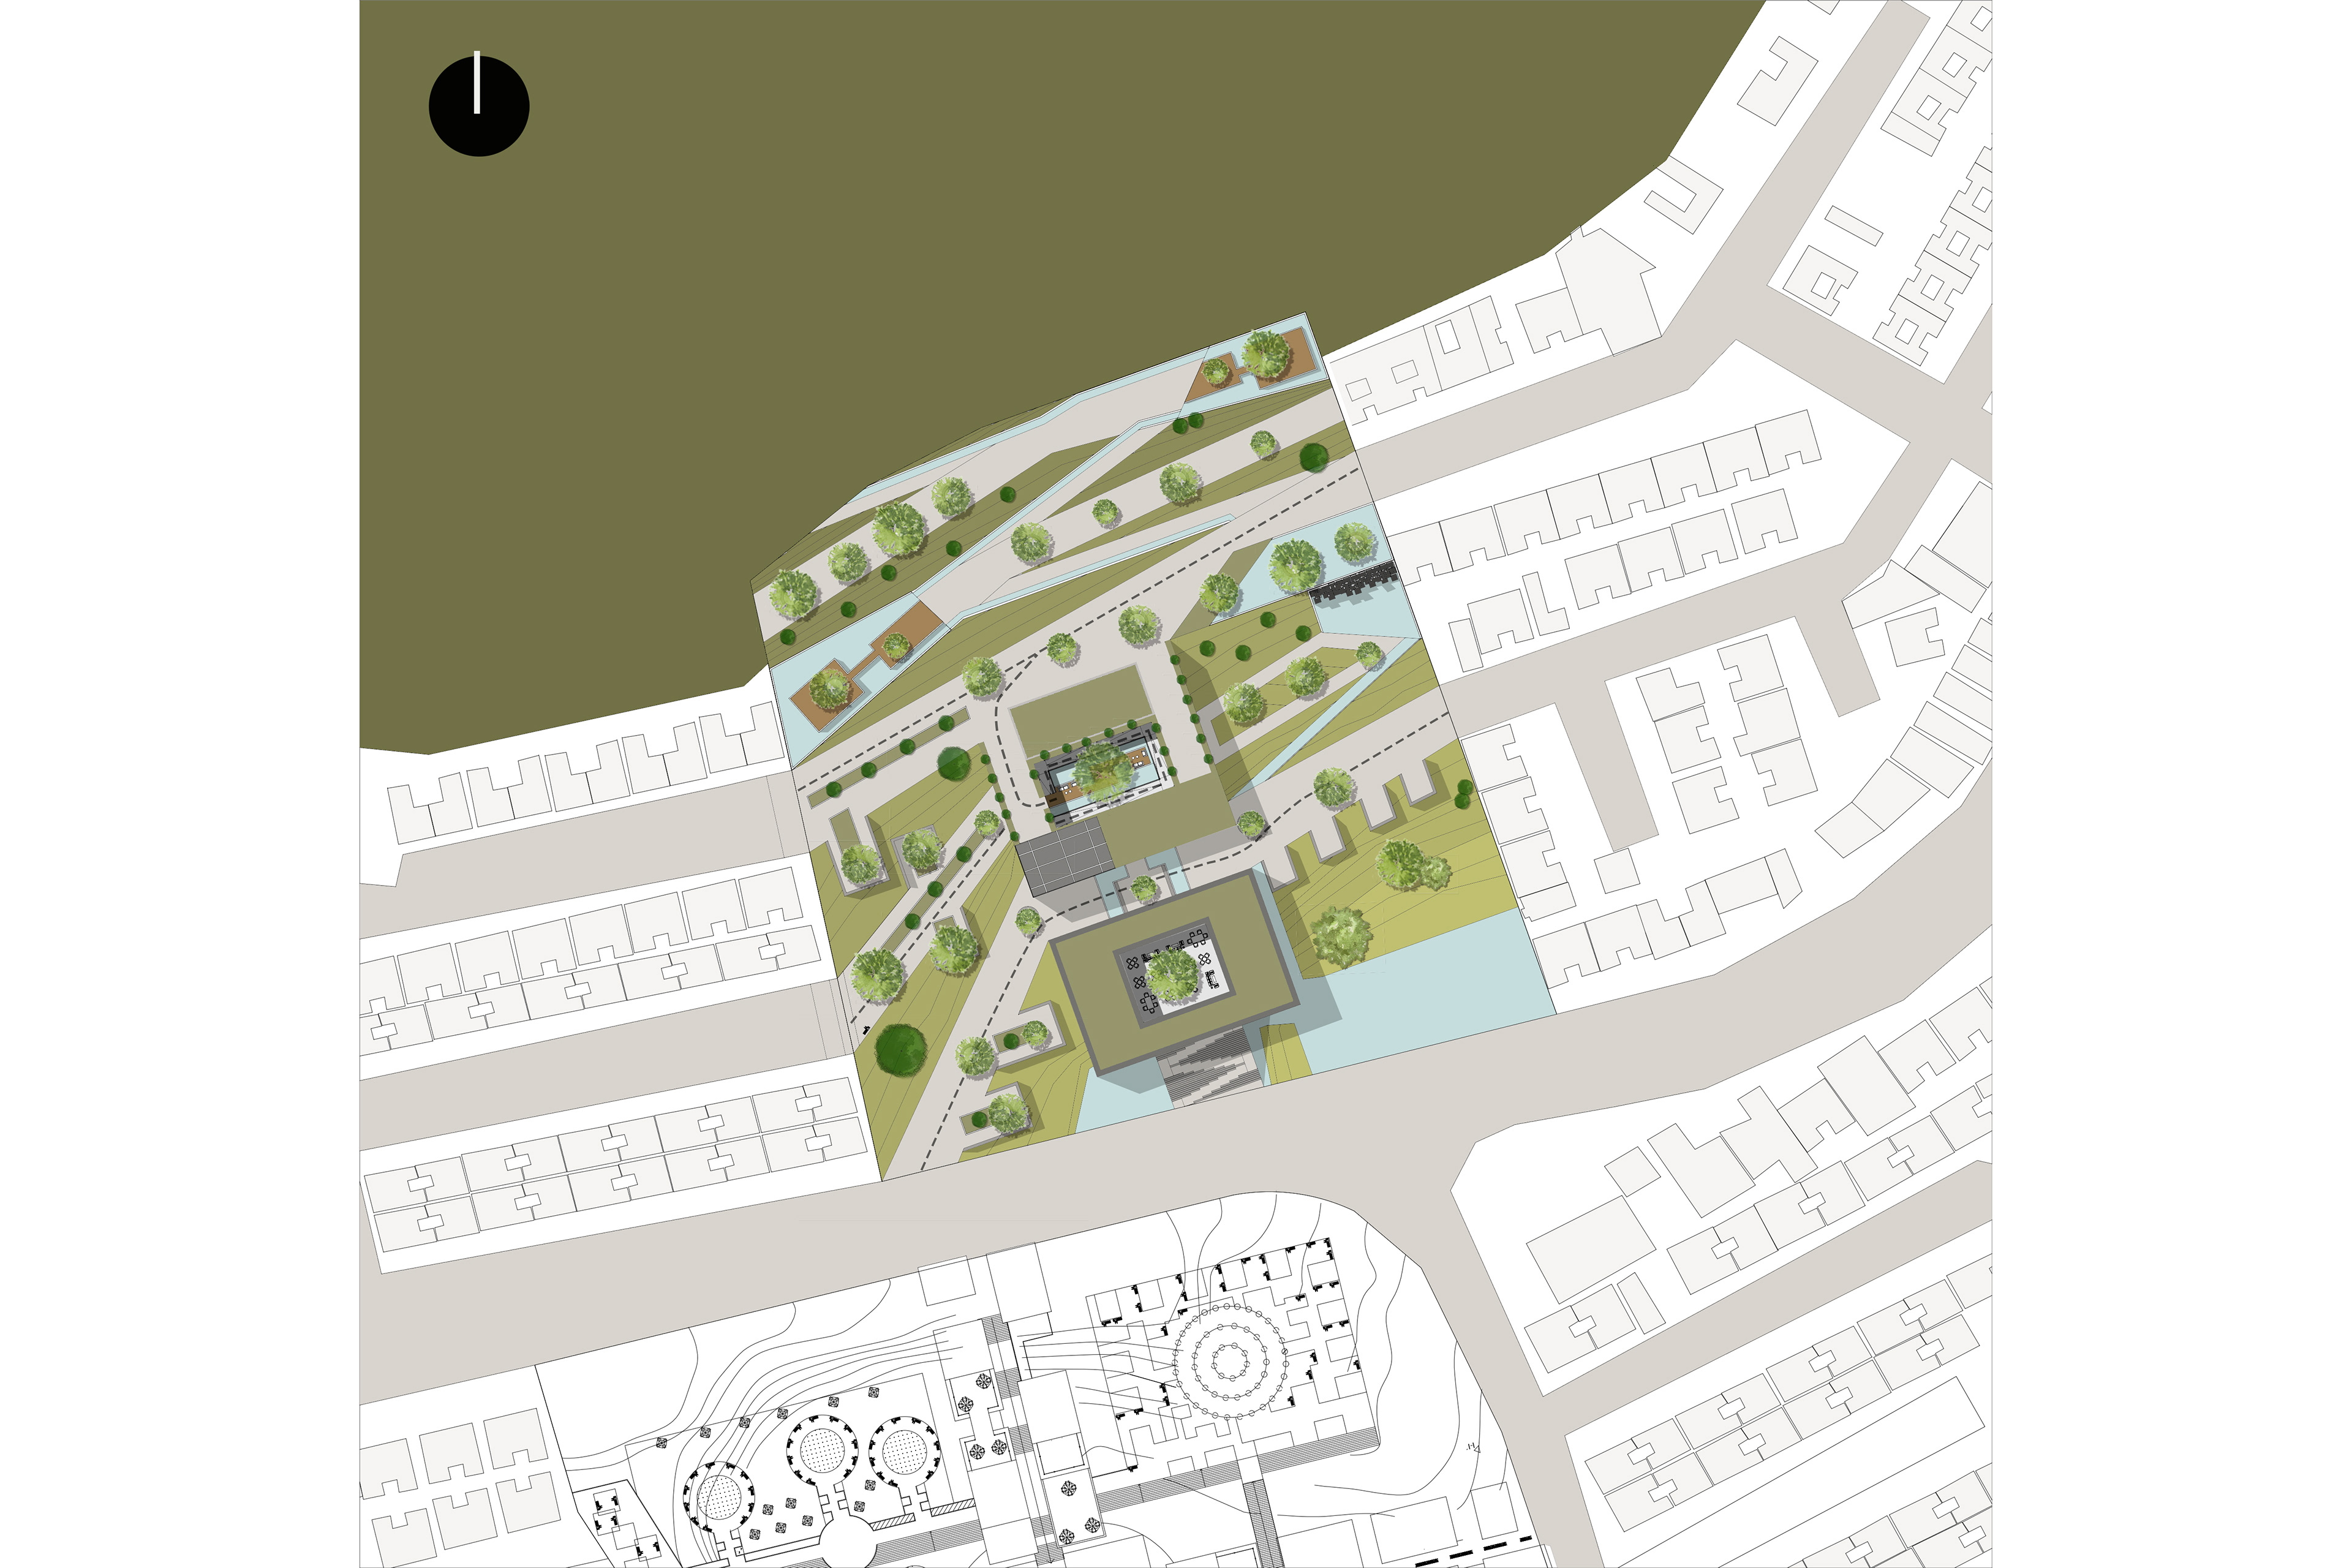
Master Plan
The master plan introduces a network of accessible walkways and ramps that connect the surrounding streets with the cultural center and the Sierra. The buildings are organized around public courtyards, gardens, workshops, and gathering spaces that respond to the natural slope of the terrain.
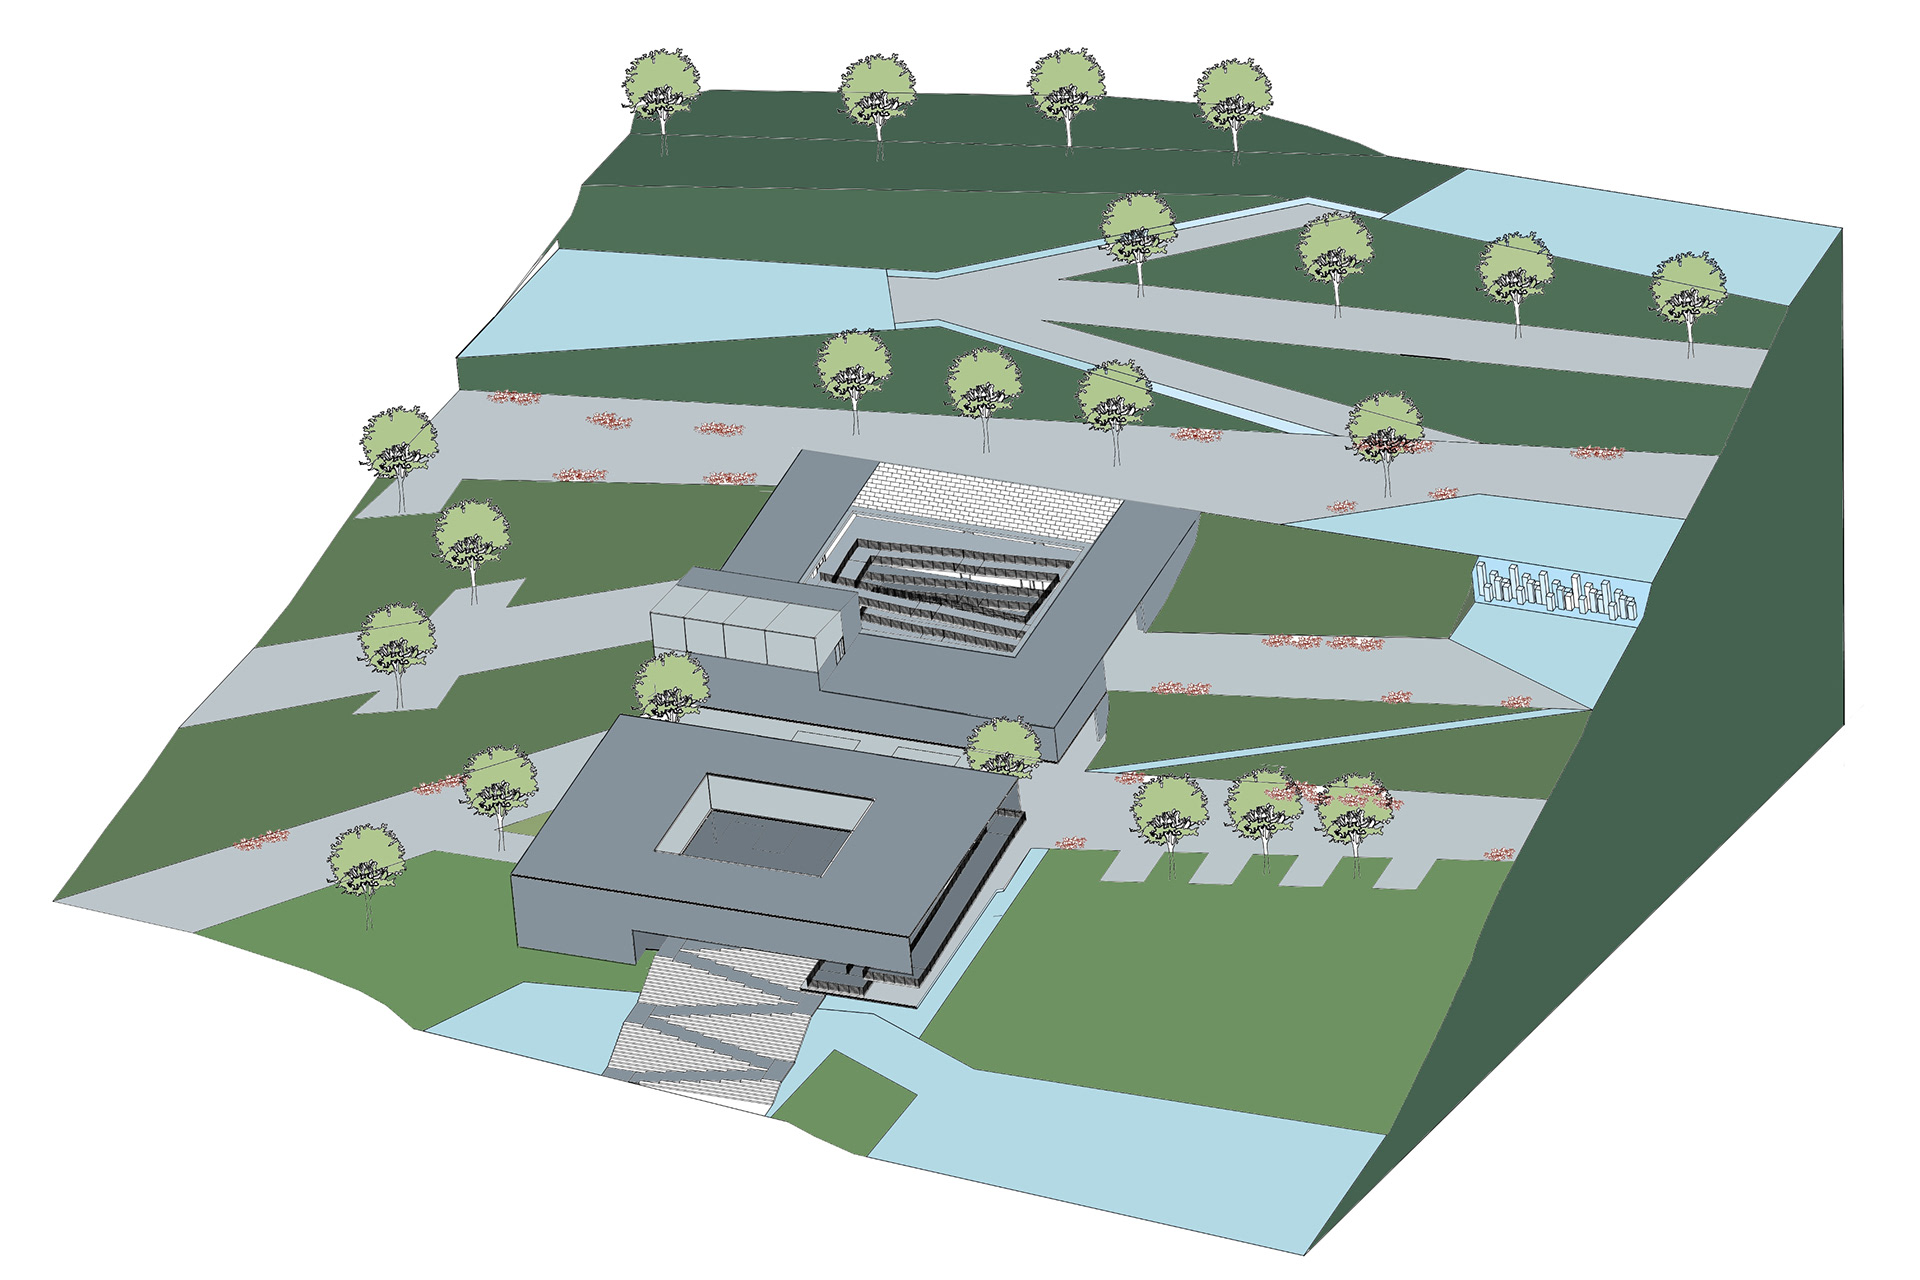
A series of wetlands recovers water that would otherwise be lost through existing drainage systems. Green roofs and terraces contribute to rainwater collection, while vegetation and shaded areas create more comfortable outdoor environments throughout the project.
The architectural volumes are positioned as part of the landscape rather than as isolated objects, allowing the cultural center to operate as a transition between the neighborhood and the mountain.
Axonometric
Architectural plants
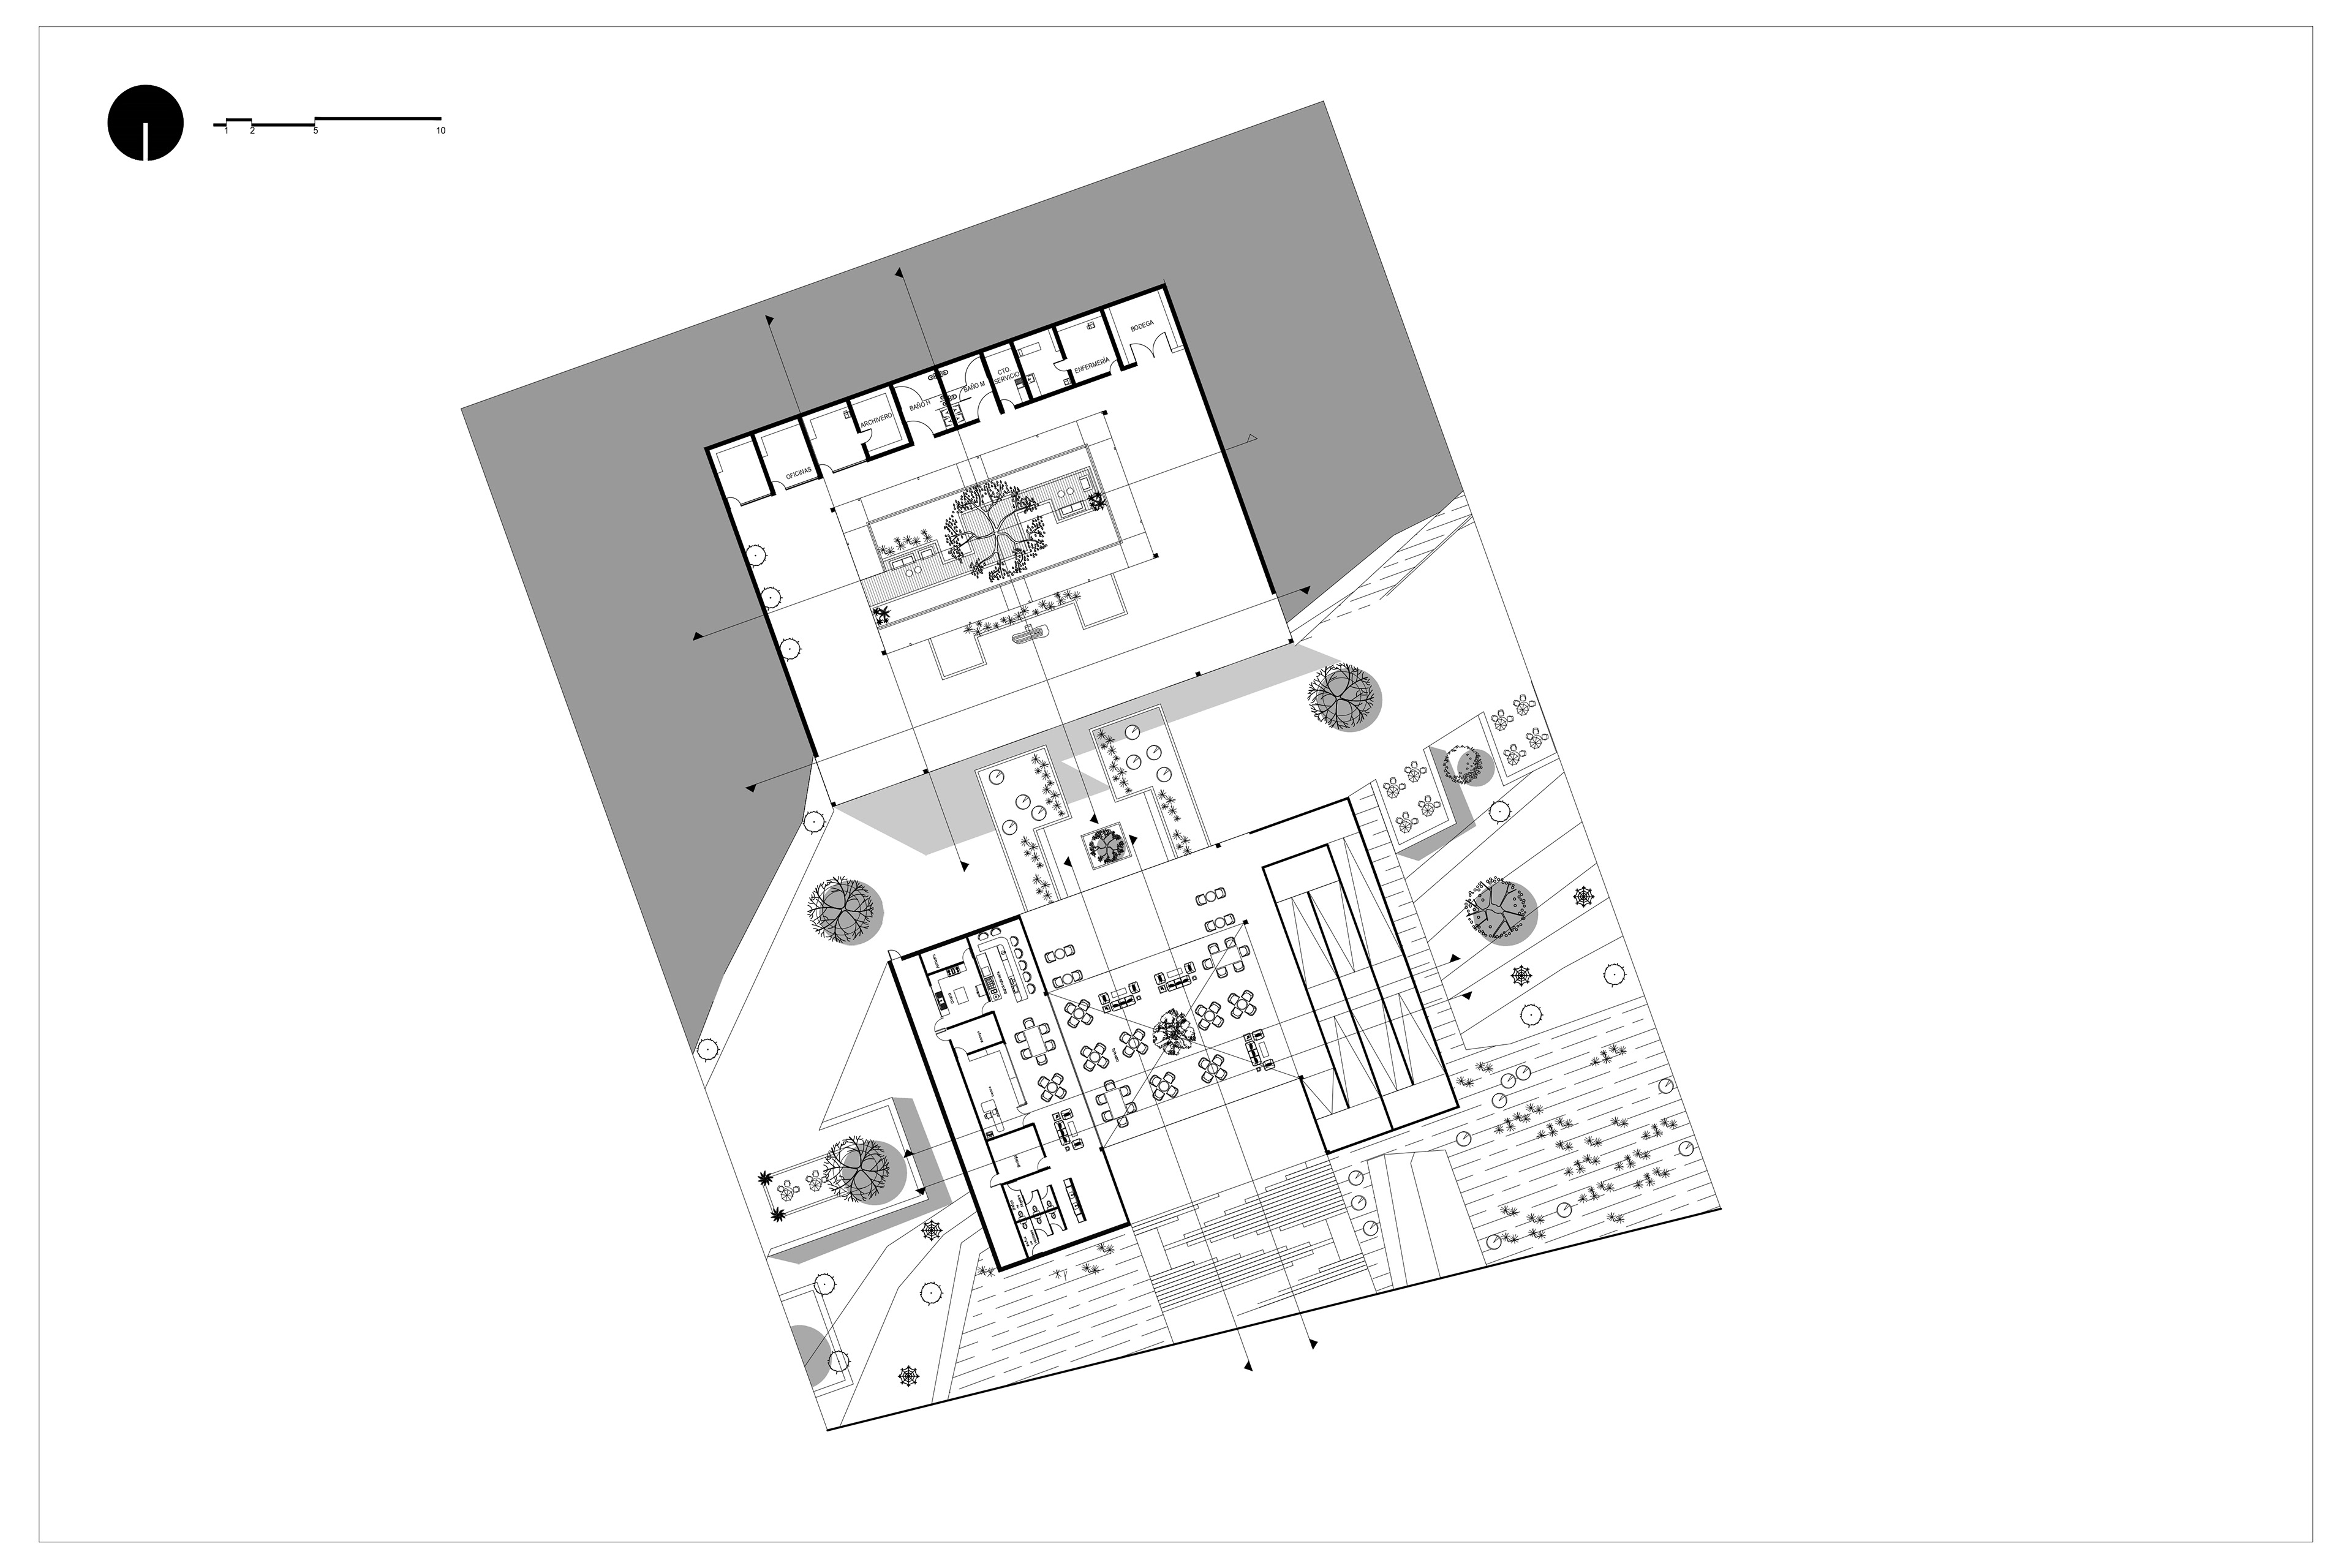
First level.
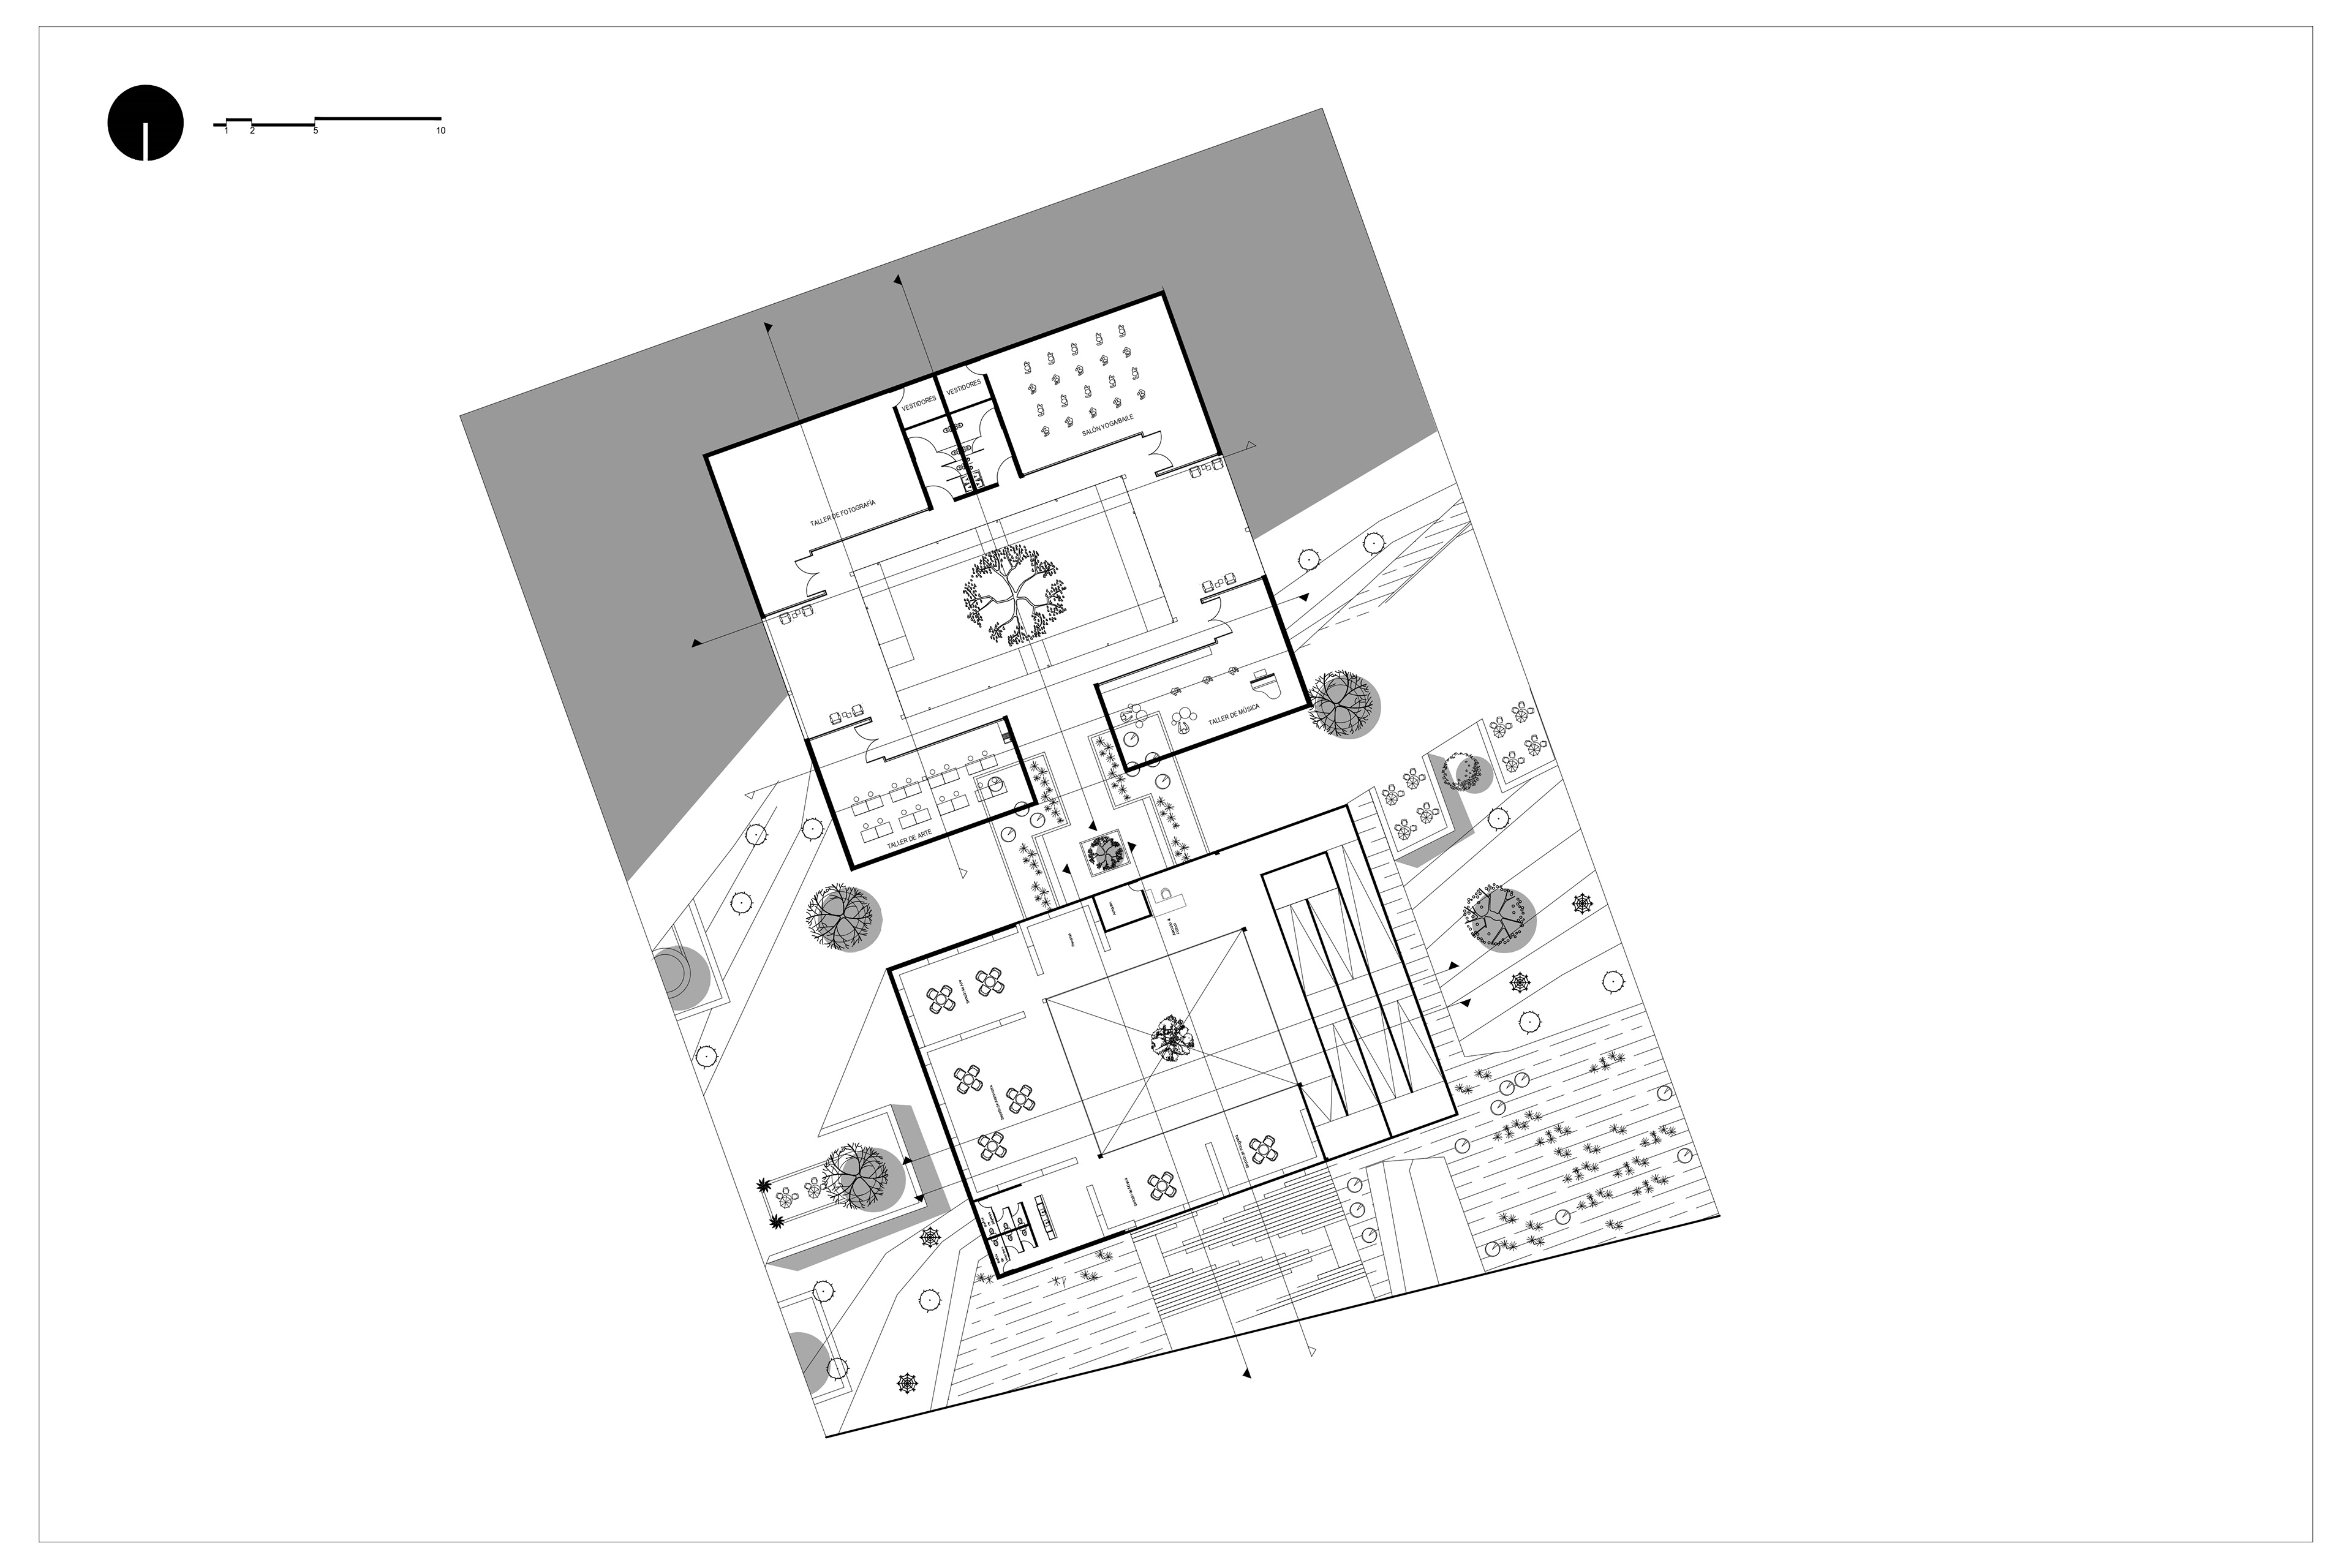
Second level.
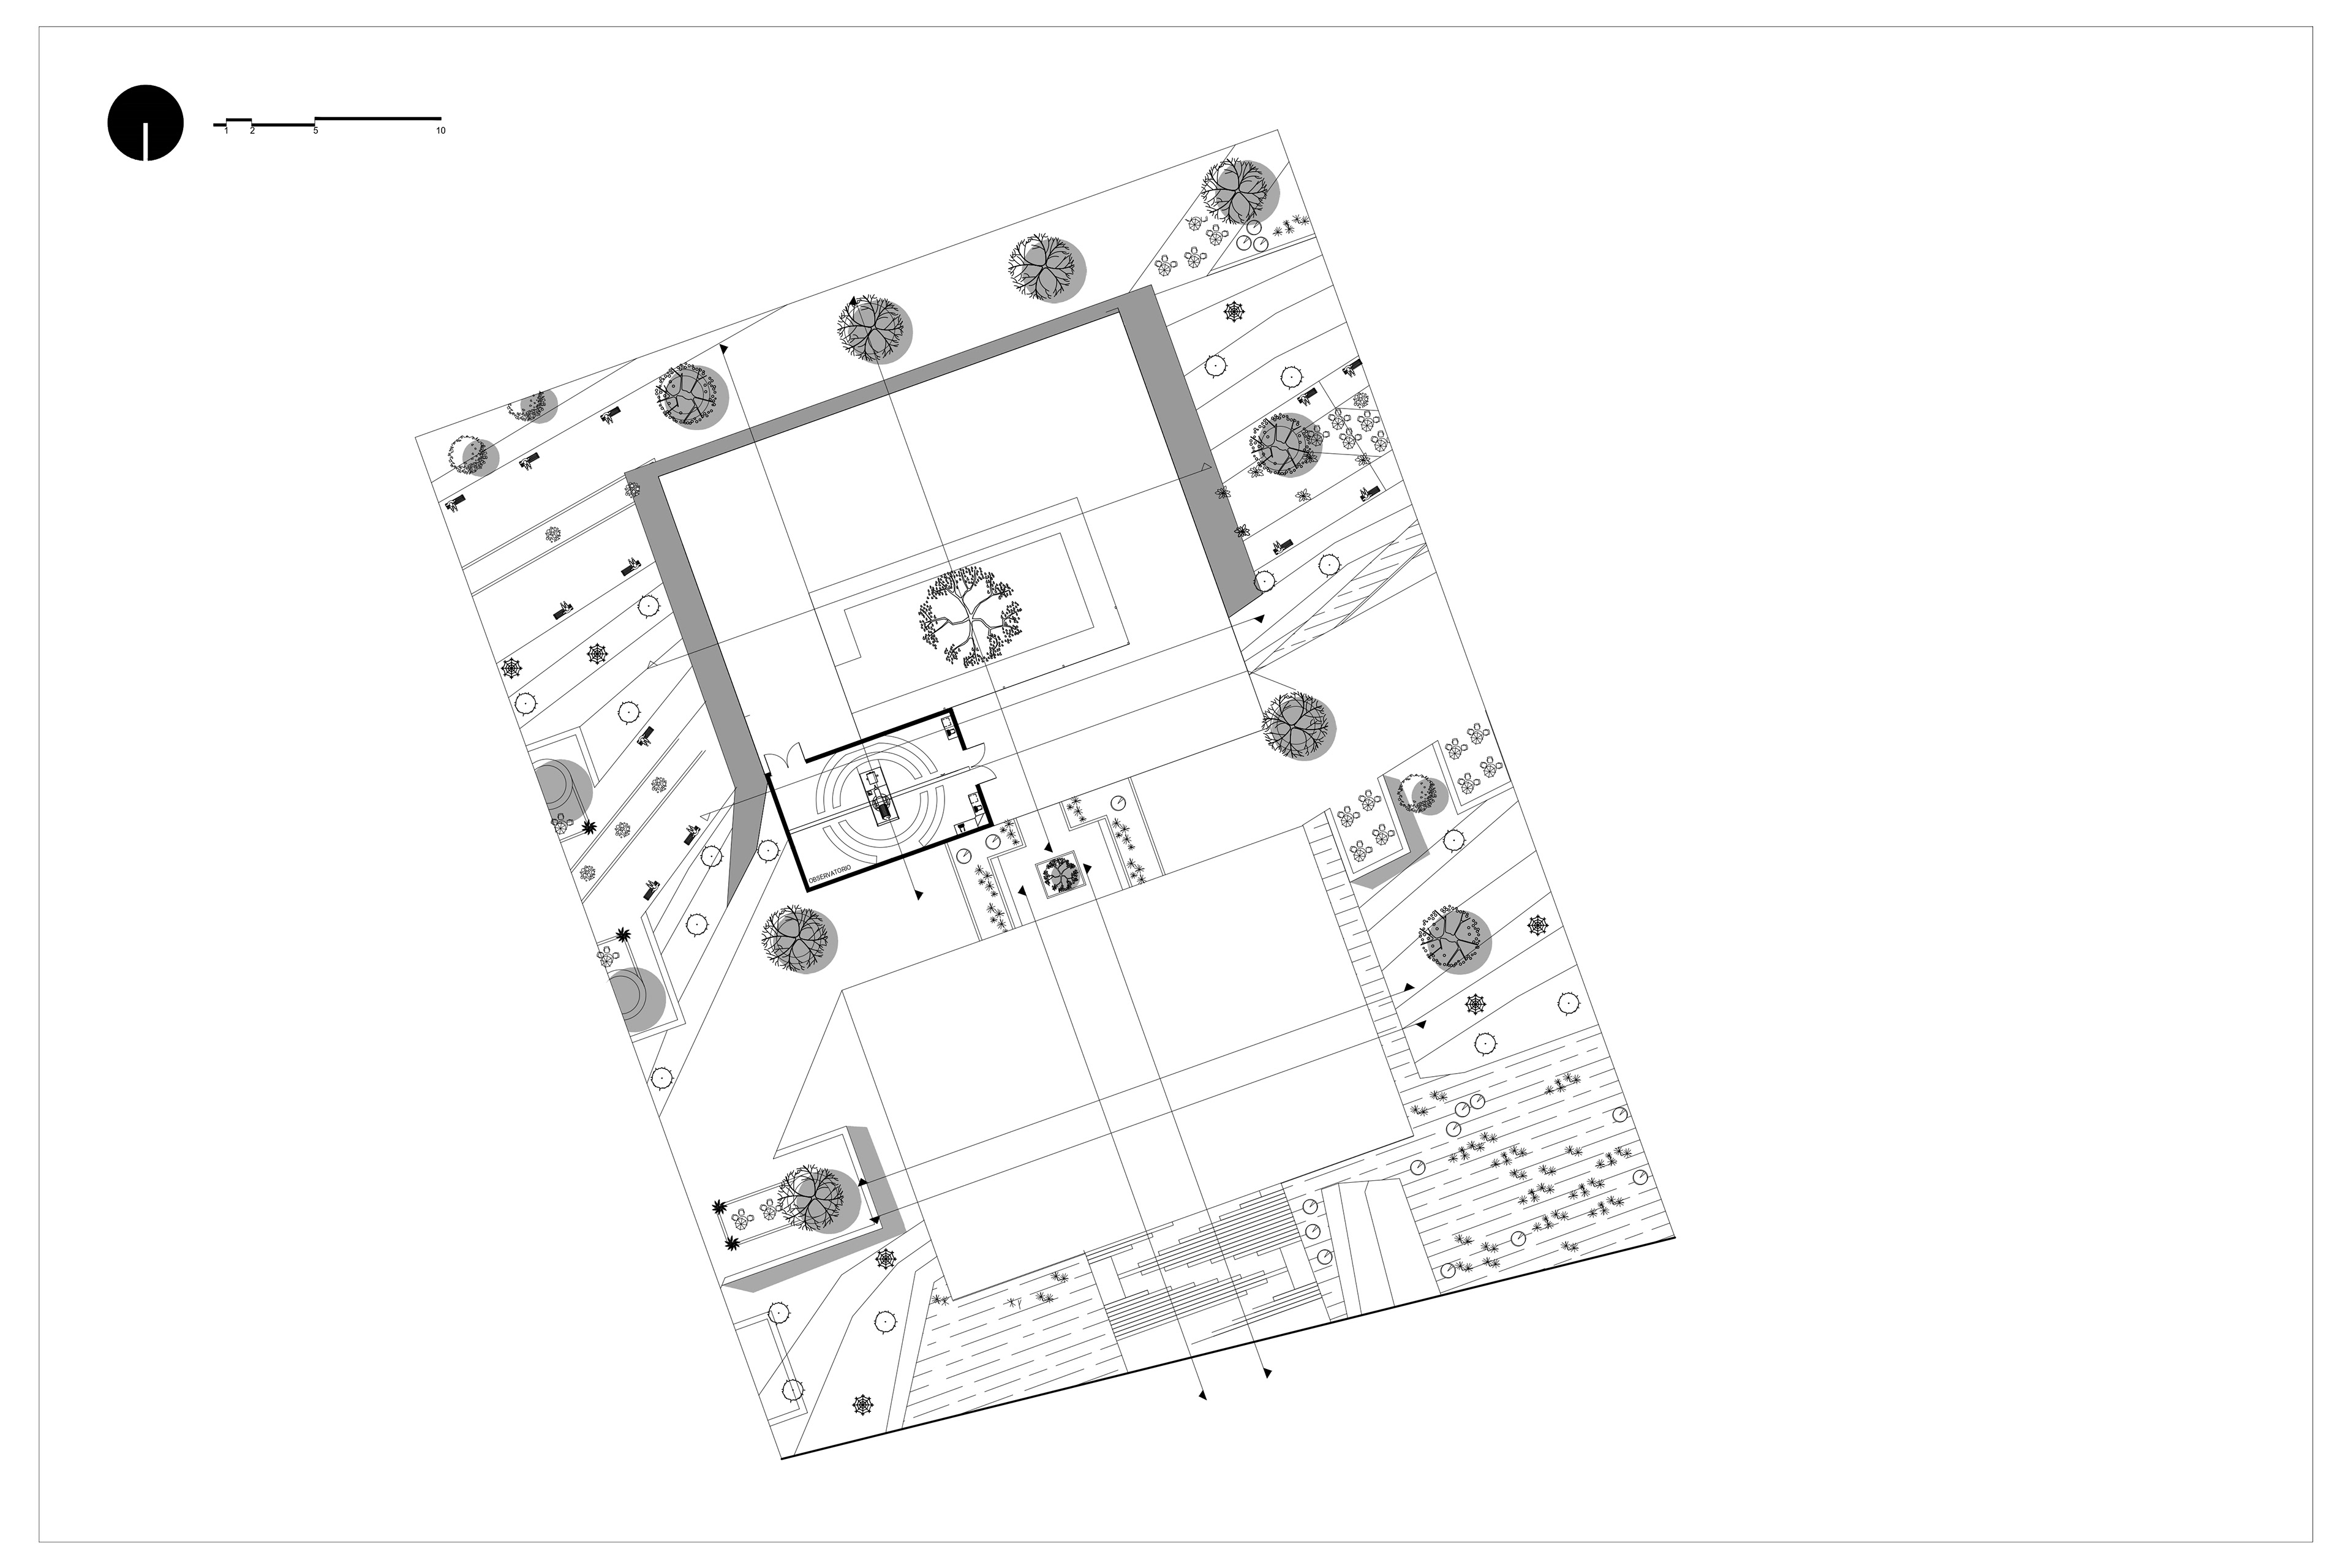
Third level.
Sections
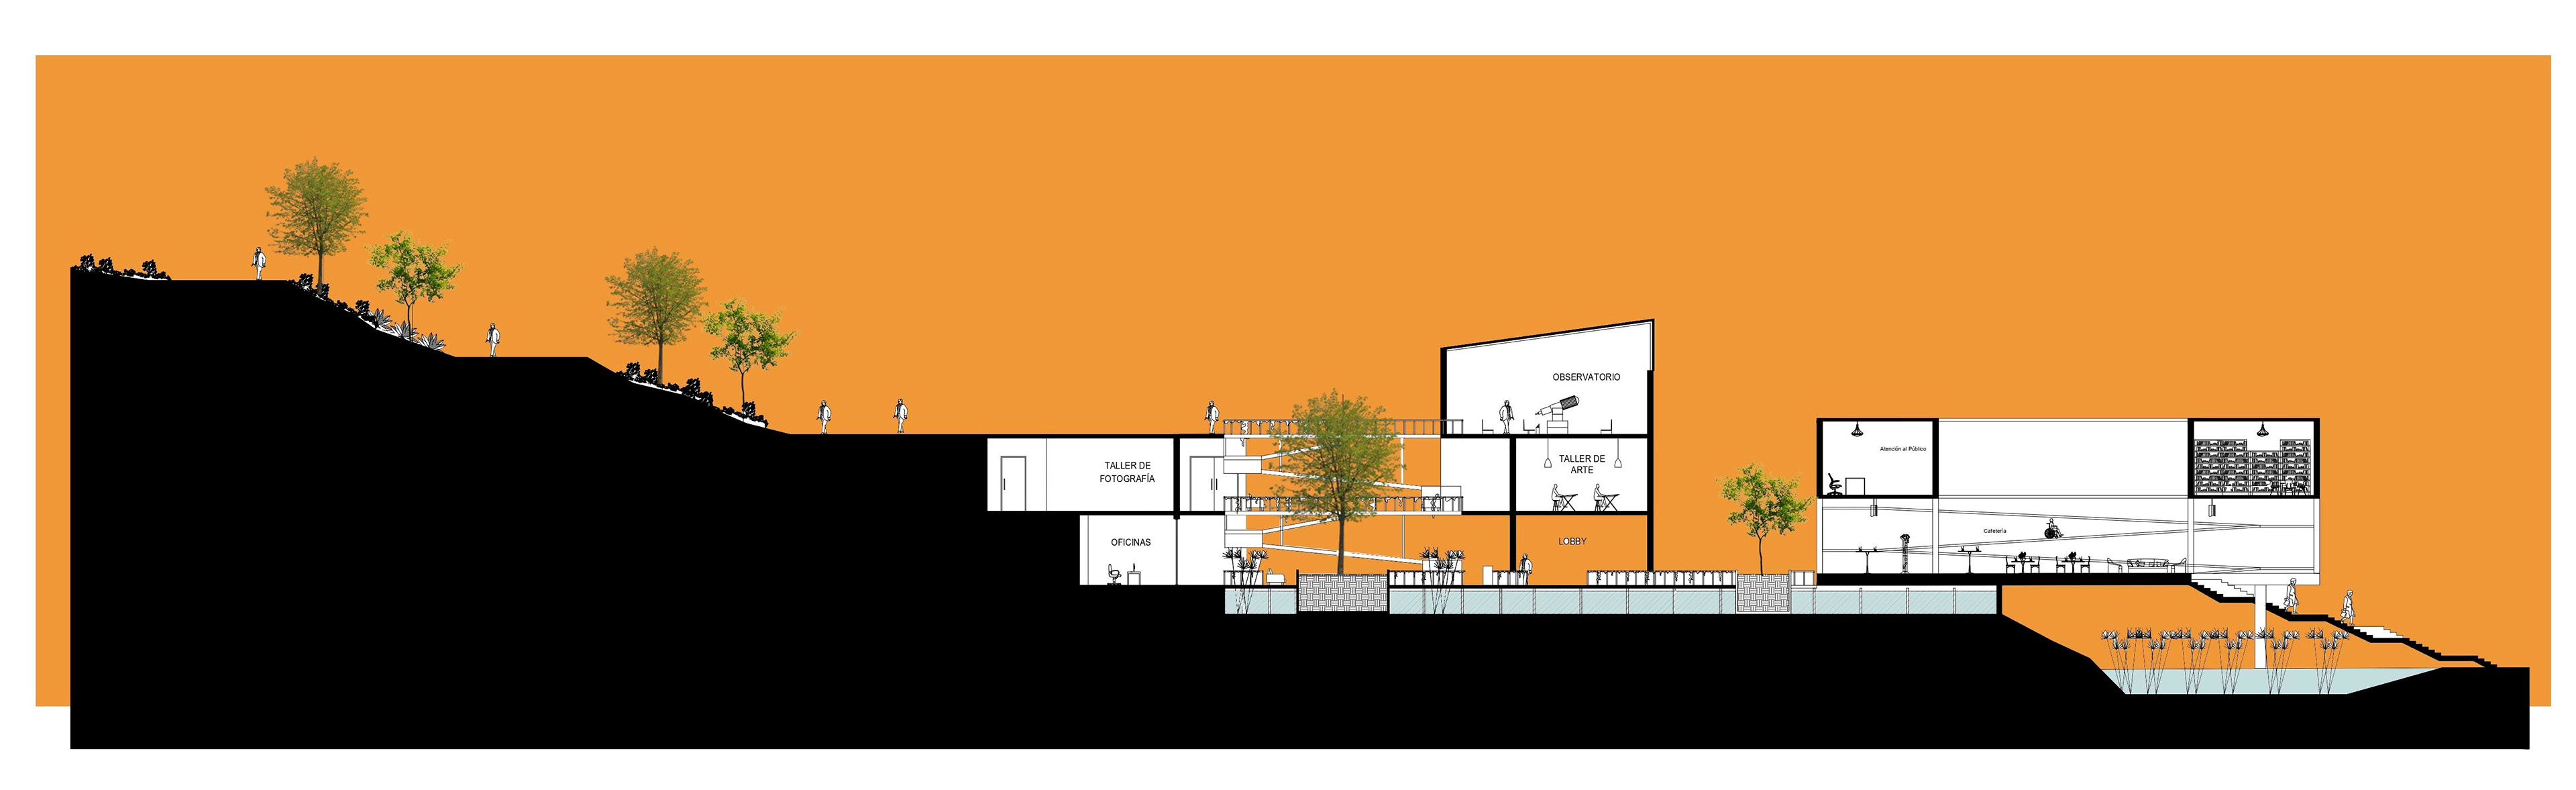
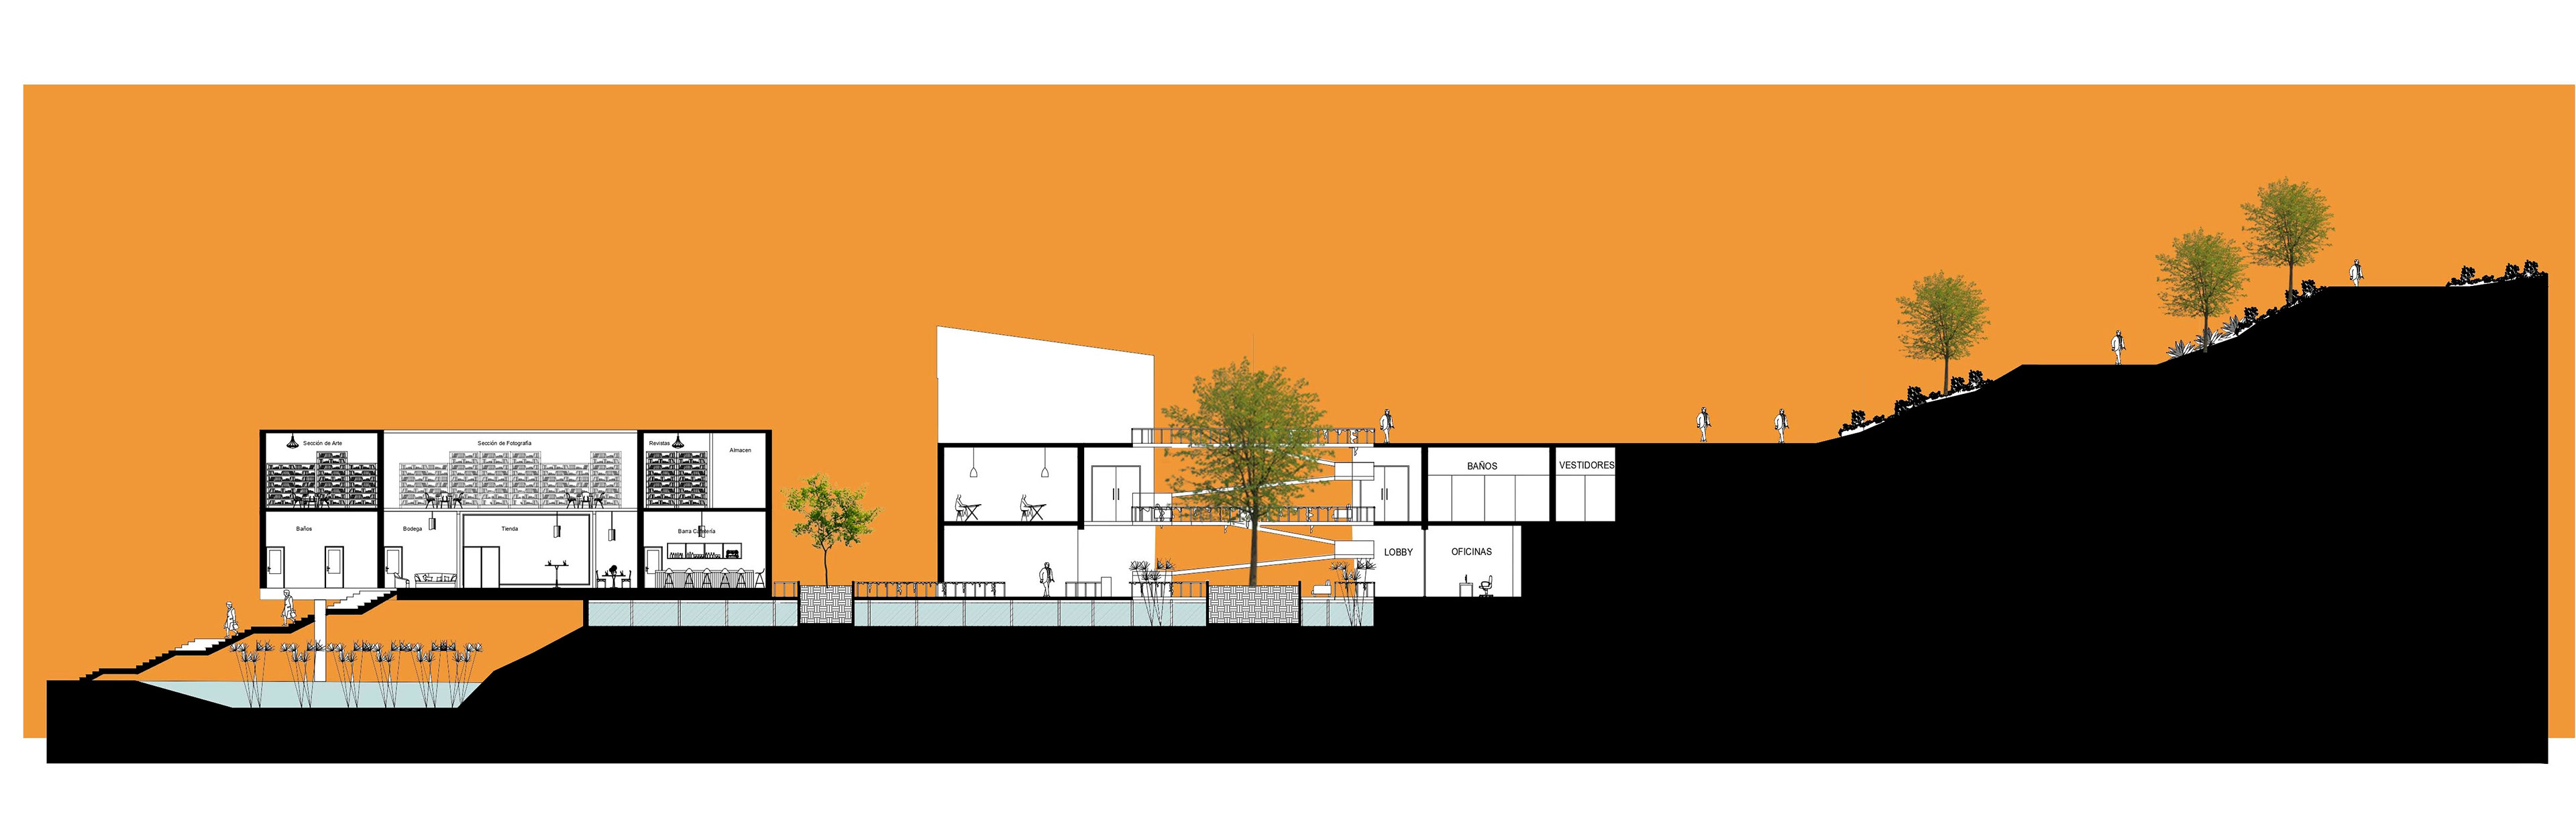
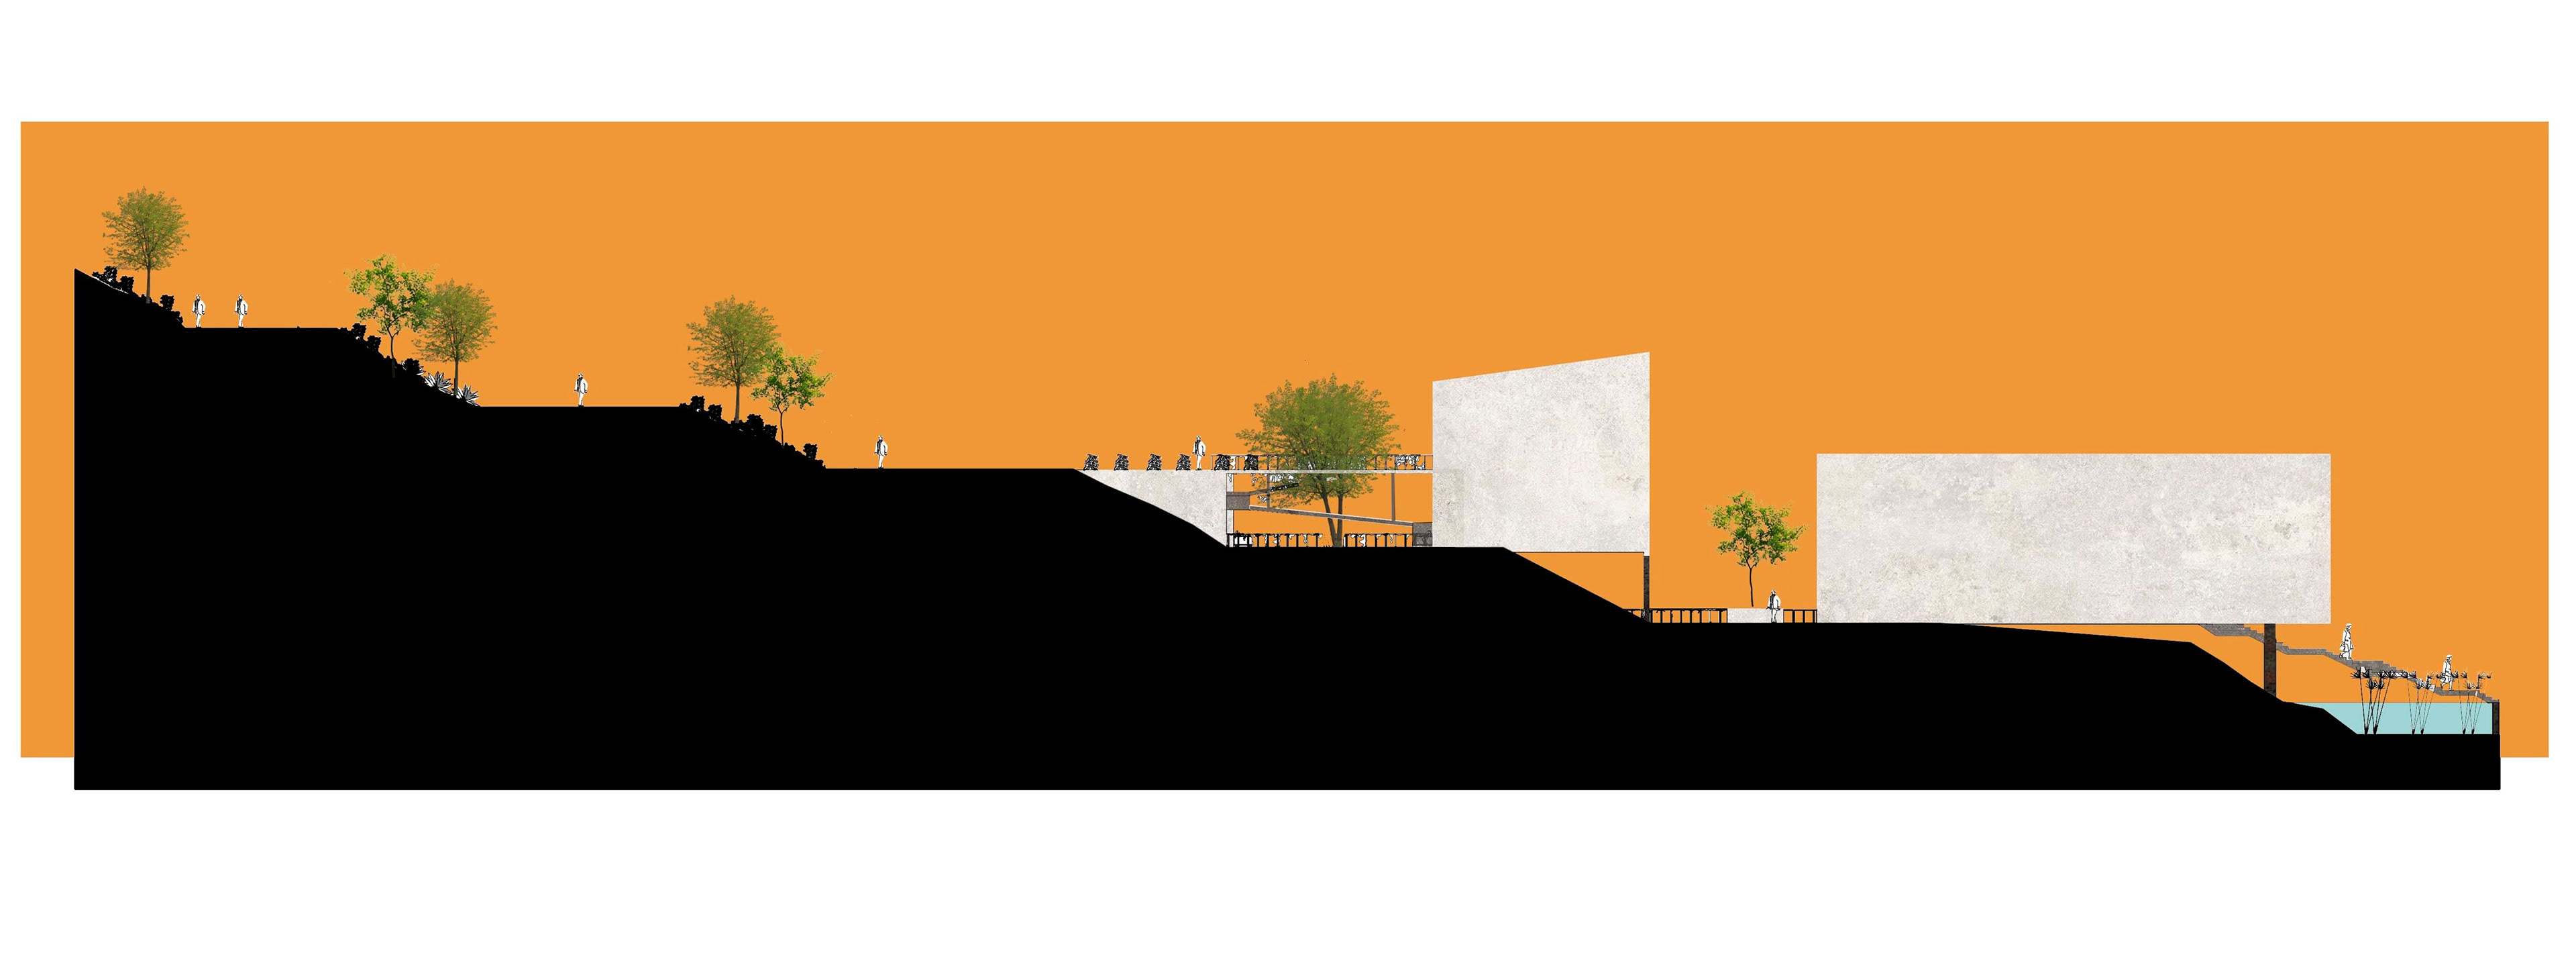
Lateral facades of the complex.
Target images
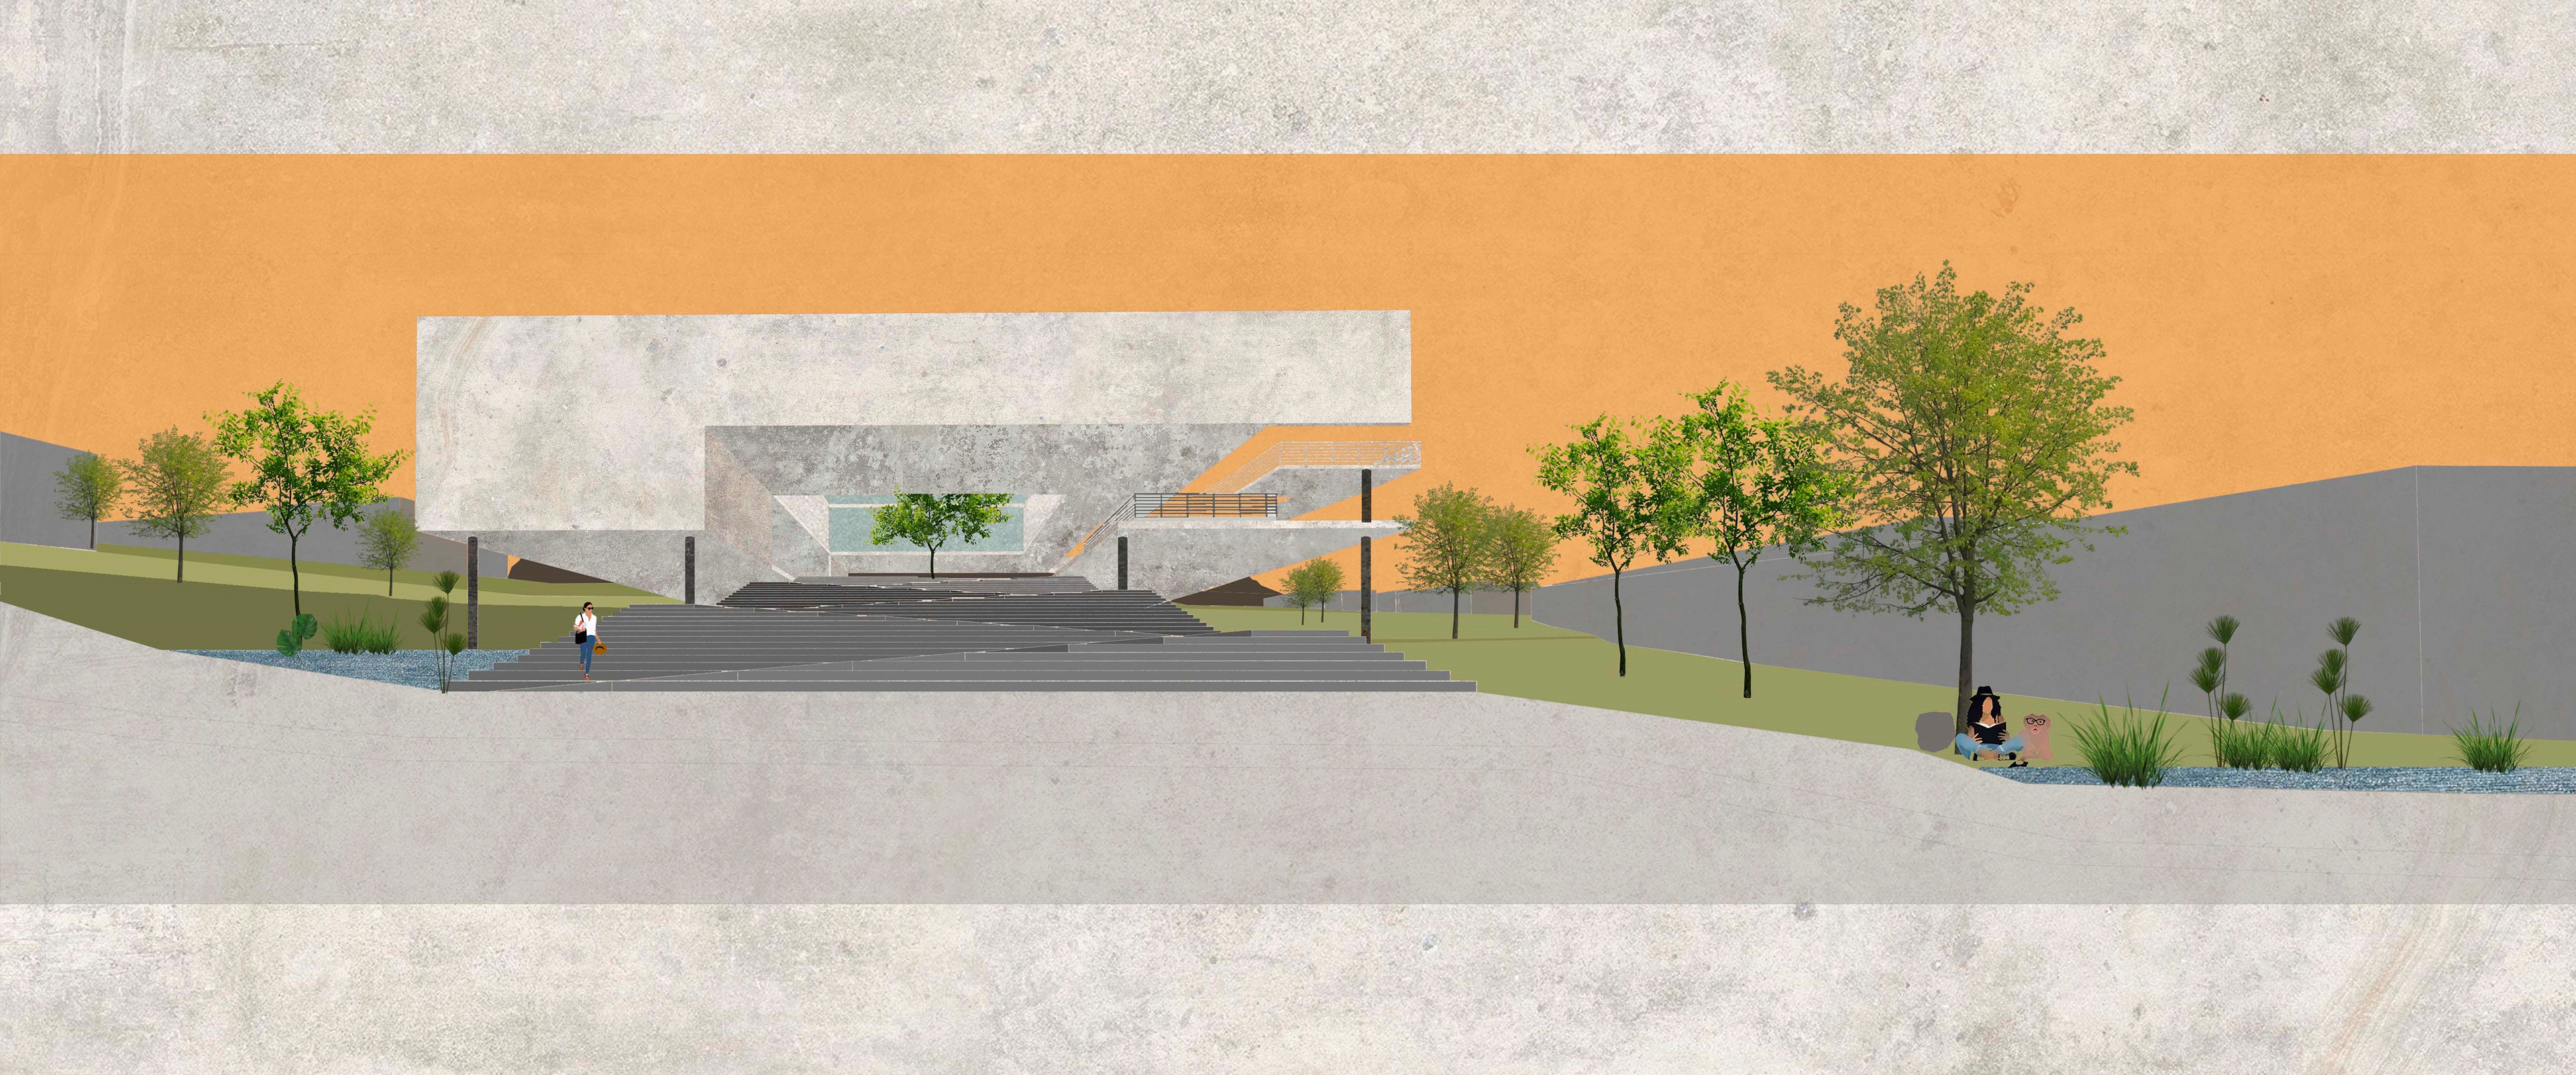
View from the avenue access, cafebrería building.
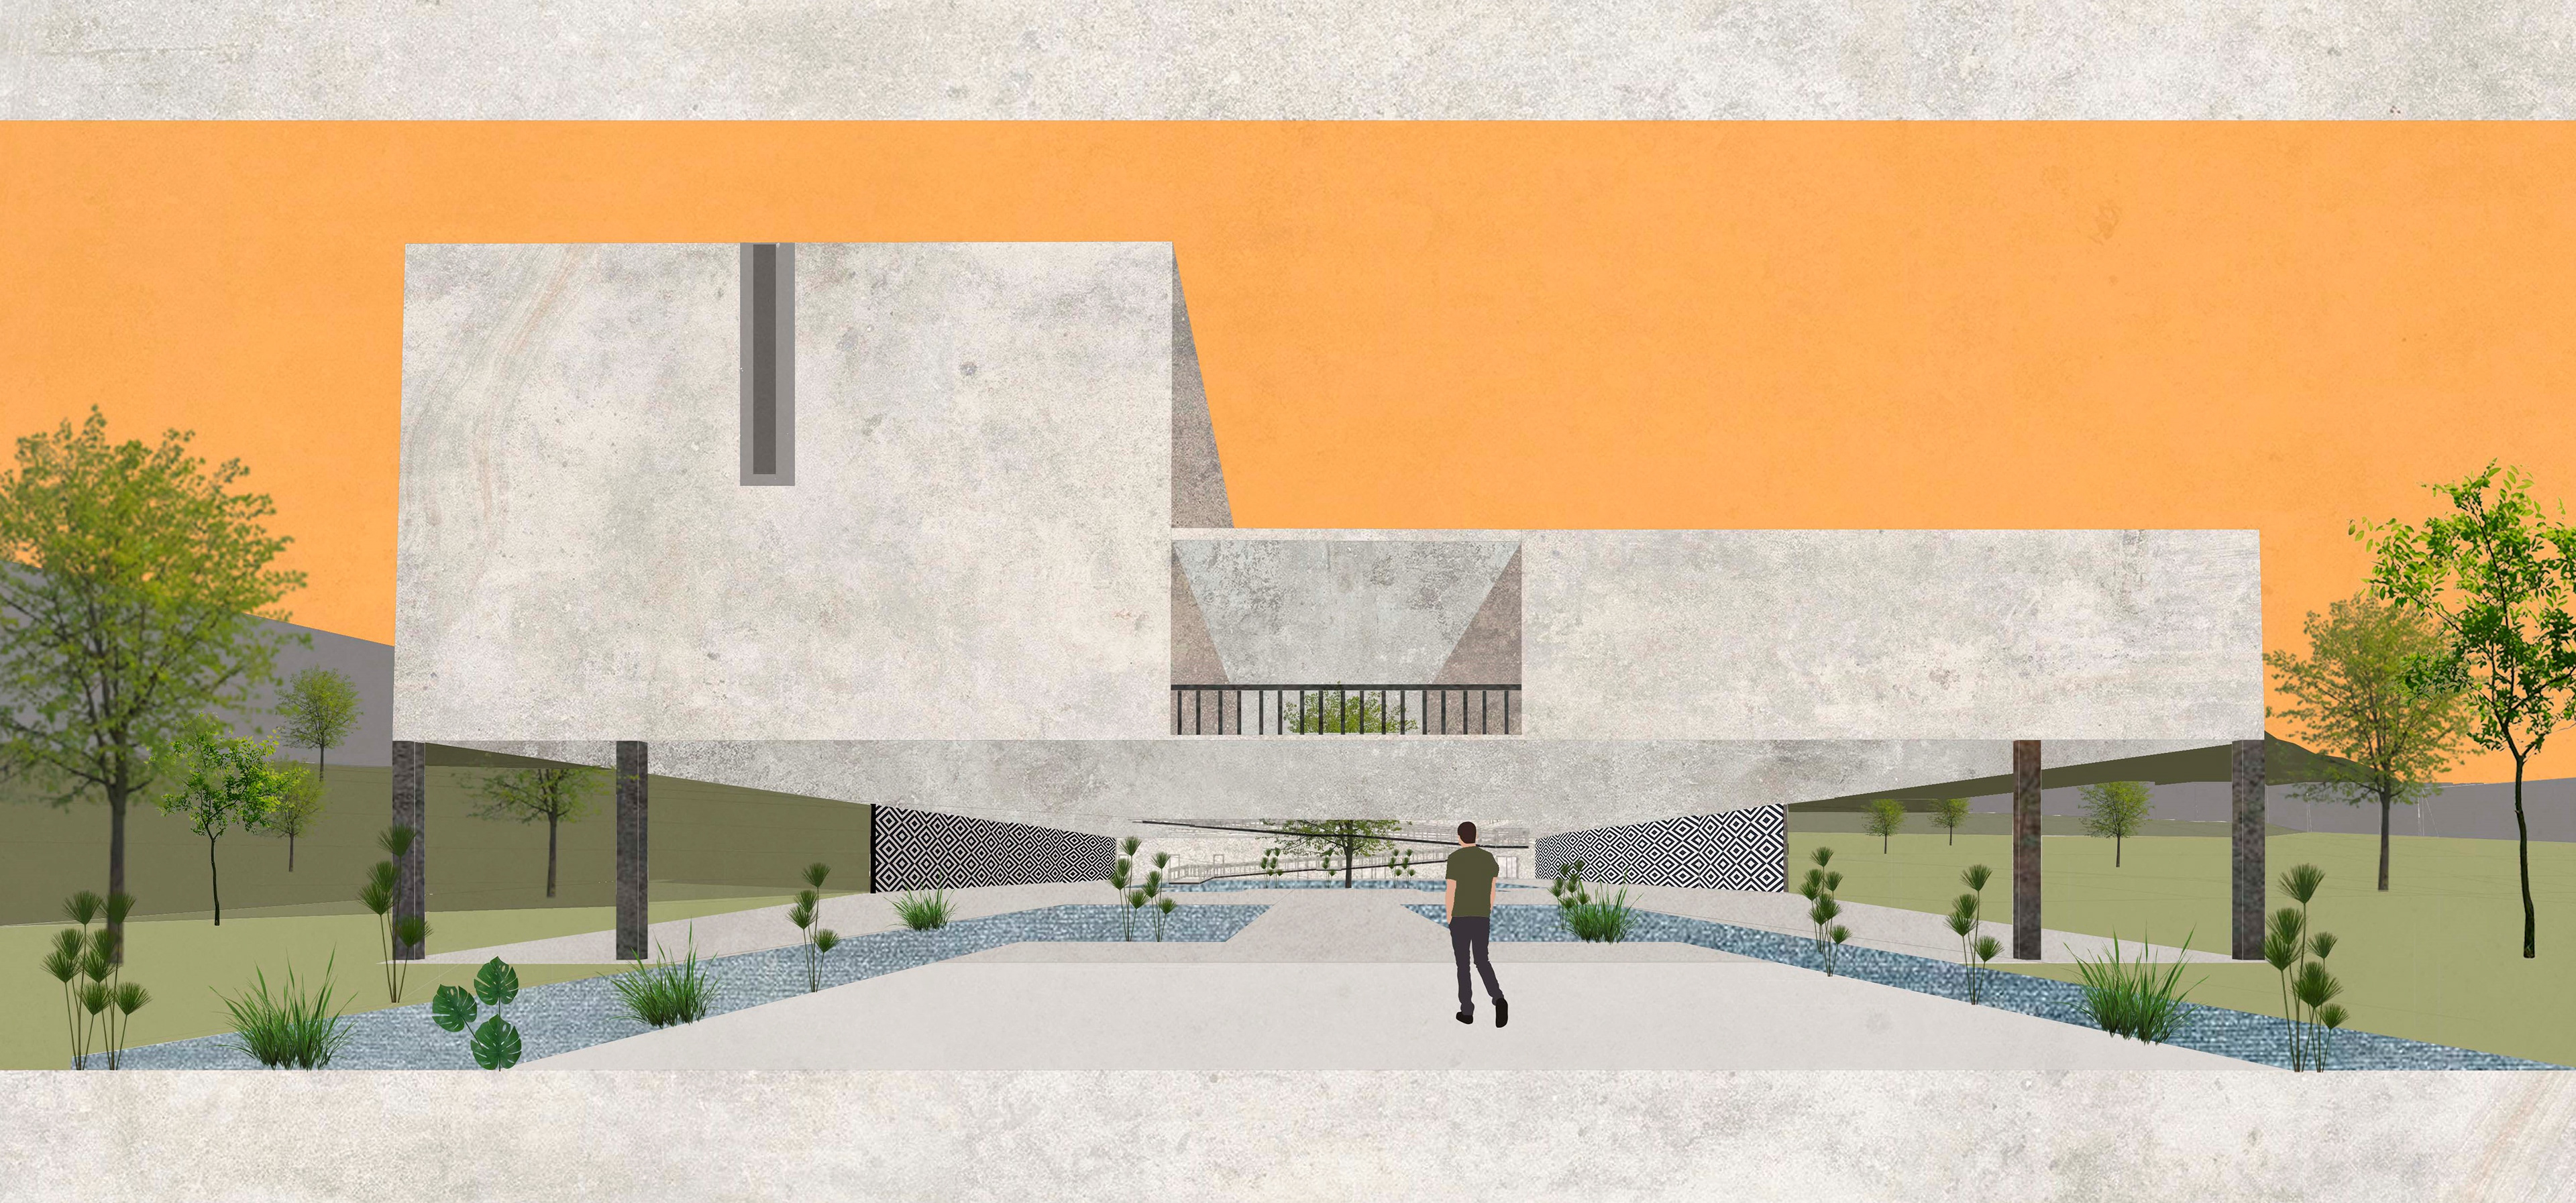
Workshops building and wetland.
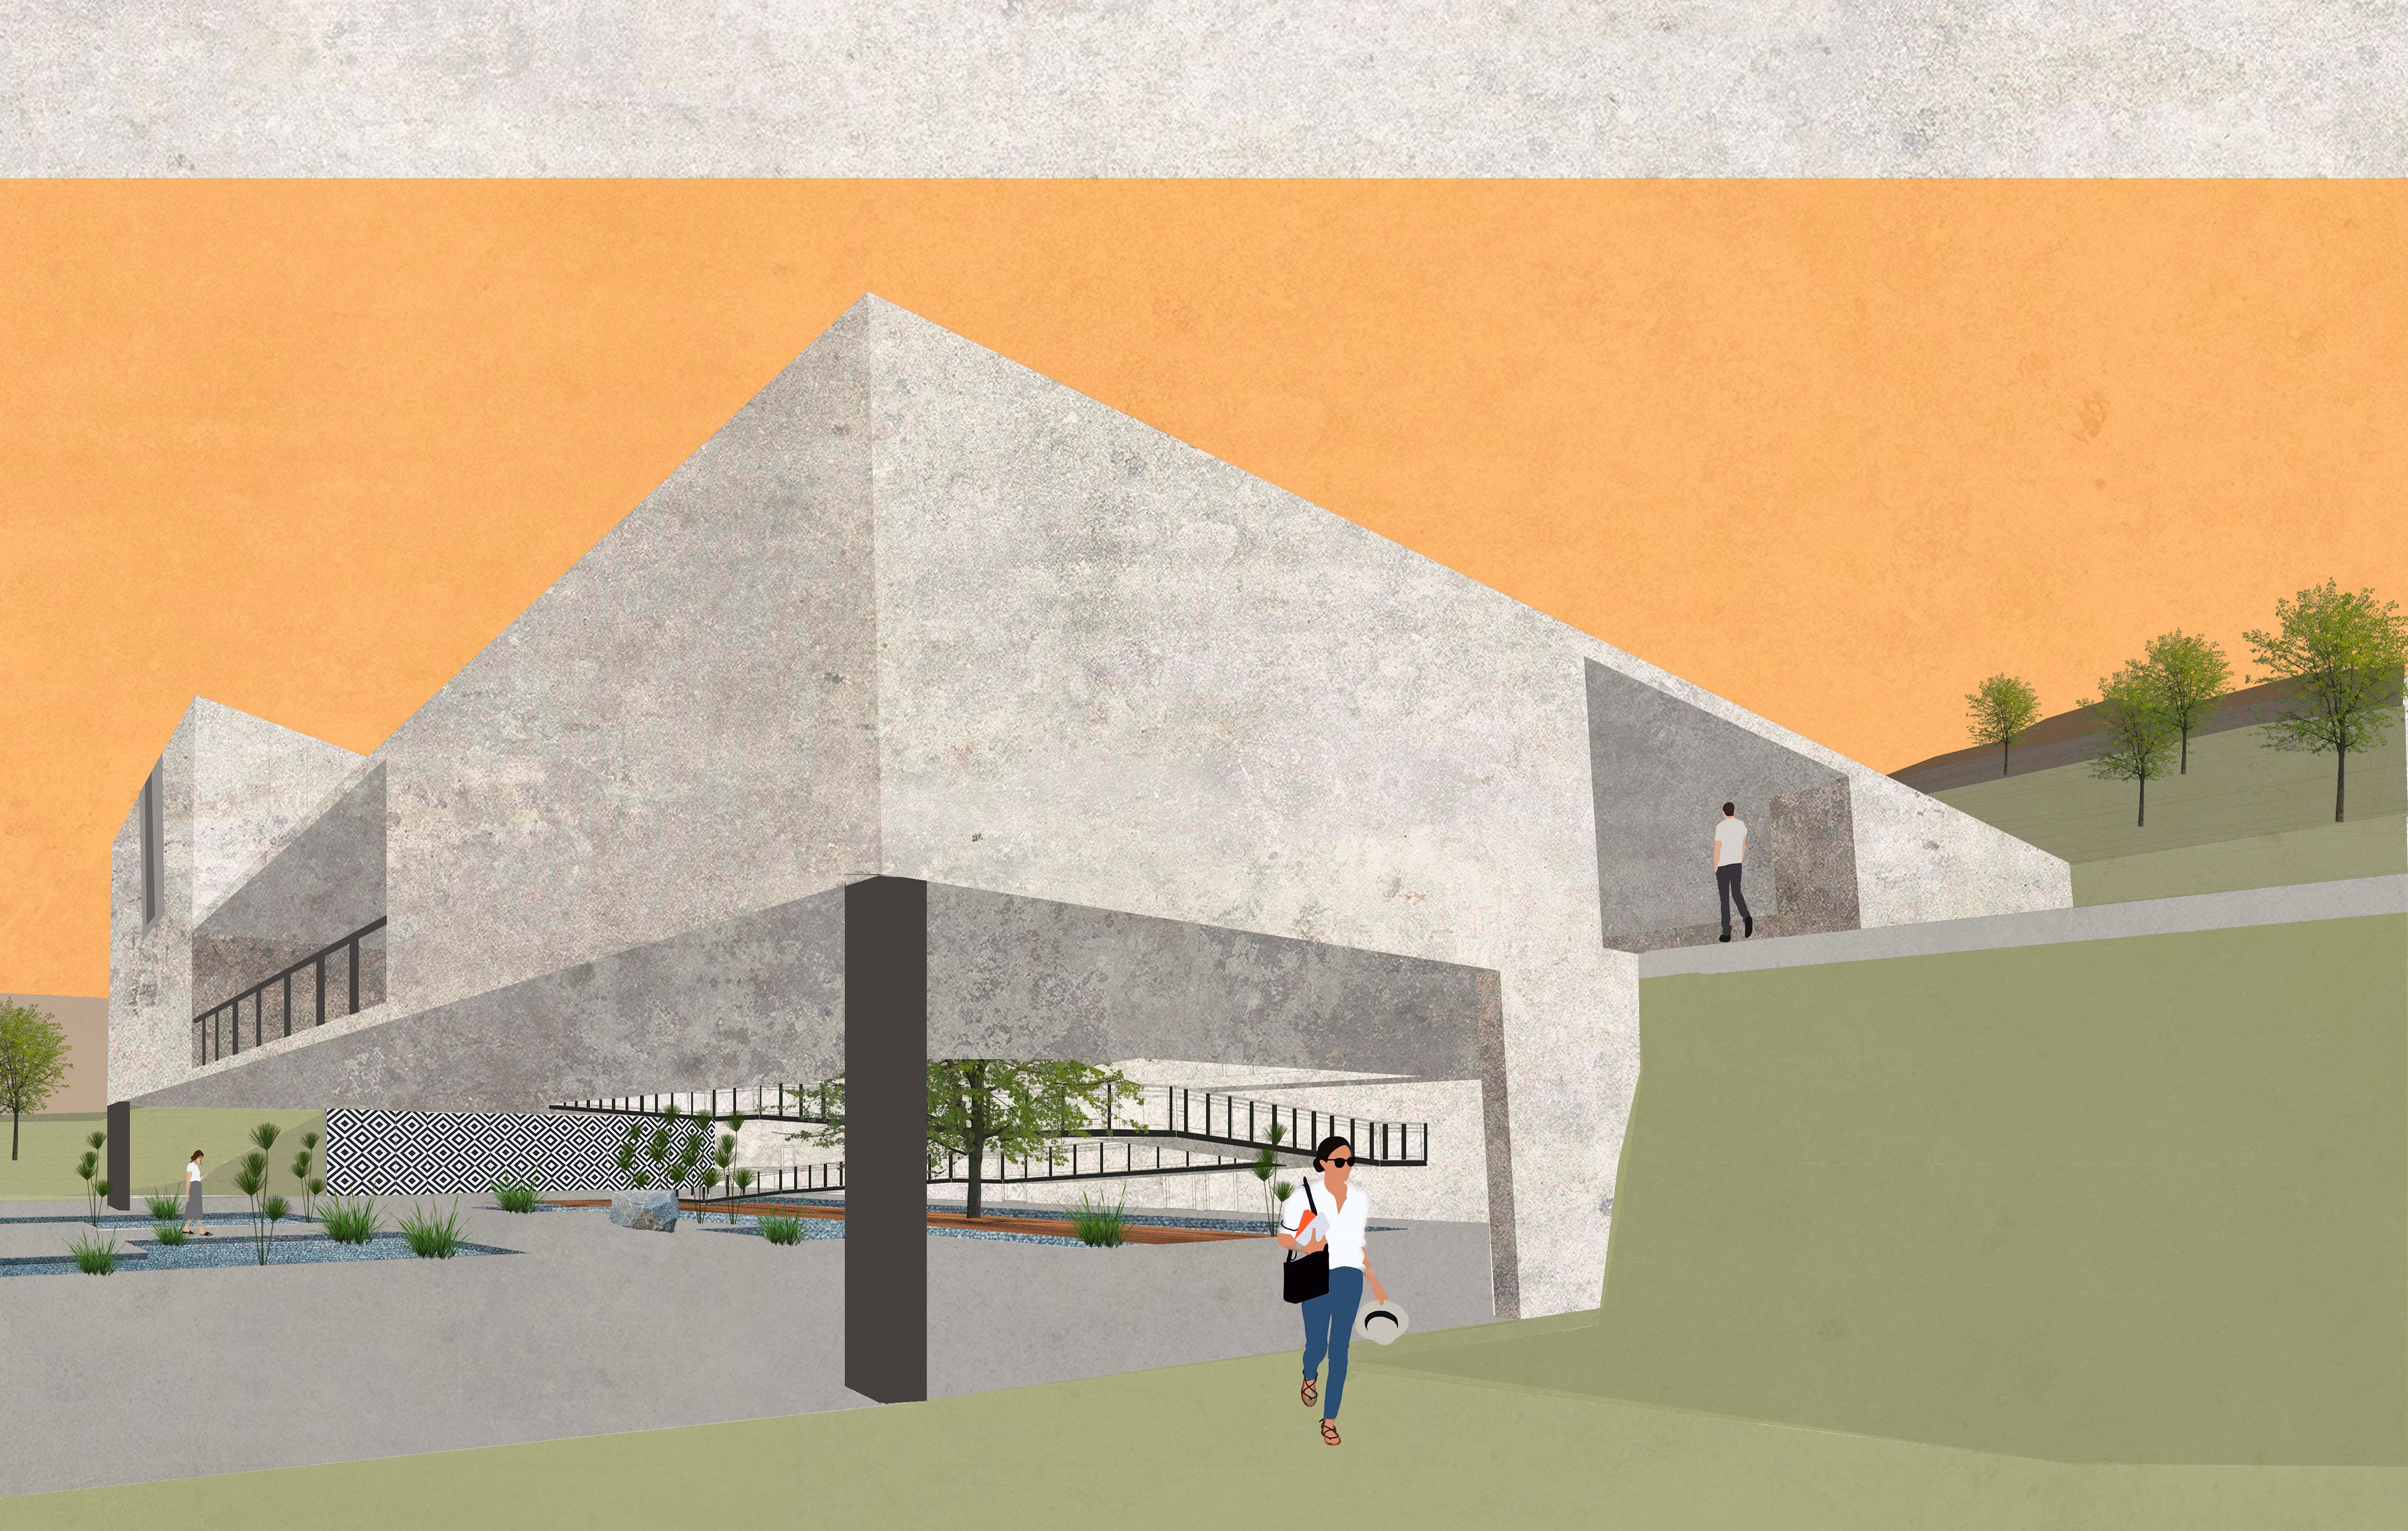
Perspective view of the interior of the workshop building and the wetland.